Tucked away at the end of a quiet street in the village of Tavistock, this inviting three-bedroom bungalow blends comfort, and modern updates. The kitchen was thoughtfully renovated in 2024 and features soft close cabinetry, quartz countertops and new appliances. The main floor layout includes laundry, a sundrenched living room, three bedrooms, with the primary offering the convenience of a four-piece cheater ensuite. Downstairs, the spacious recreation room provides an ideal setting for movie nights, hobbies, or a play area, enhanced by new luxury vinyl plank flooring installed in 2024. A three piece bathroom and plenty of storage space complete the basement. Step outside to a fully fenced backyard, perfect for pets, kids, or quiet evenings outdoors. A wood deck extends the living space and offers a great spot for summer barbecues or morning coffee. This bungalow delivers peaceful village living with modern upgrades already in place. Move-in ready and waiting to be enjoyed.
For sale
C$570,000
180 Westwood Ave, East Zorra Tavistock, ON N0B 2R0
3beds
2baths
Single Family Residence
Built in ----
5,426 Square Feet Lot
$-- Zestimate®
C$--/sqft
C$-- HOA
What's special
- 15 days
- 7
- 1
Zillow last checked:
Listing updated:
Listed by:
RE/MAX A-B Realty Ltd
Source: TRREB,MLS®#: X13687124 Originating MLS®#: One Point Association of REALTORS
Originating MLS®#: One Point Association of REALTORSFacts & features
Interior
Bedrooms & bathrooms
- Bedrooms: 3
- Bathrooms: 2
Primary bedroom
- Level: Main
- Dimensions: 3.17 x 4.88
Bedroom 2
- Level: Main
- Dimensions: 3.03 x 2.74
Bedroom 3
- Level: Main
- Dimensions: 3.02 x 2.52
Bathroom
- Level: Basement
- Dimensions: 2.46 x 1.7
Bathroom
- Level: Main
- Dimensions: 3.17 x 2.36
Dining room
- Level: Main
- Dimensions: 3.33 x 2.94
Kitchen
- Level: Main
- Dimensions: 4.15 x 3.32
Laundry
- Level: Main
- Dimensions: 3.26 x 1.7
Living room
- Level: Main
- Dimensions: 4.09 x 4.88
Recreation
- Level: Basement
- Dimensions: 7.28 x 9.21
Utility room
- Level: Basement
- Dimensions: 7.28 x 8.16
Heating
- Forced Air, Gas
Cooling
- Central Air
Appliances
- Included: Water Softener
Features
- Basement: Partially Finished
- Has fireplace: No
Interior area
- Living area range: 1100-1500 null
Video & virtual tour
Property
Parking
- Total spaces: 3
- Parking features: Garage Door Opener
- Has garage: Yes
Features
- Patio & porch: Deck
- Pool features: None
Lot
- Size: 5,426 Square Feet
- Features: Fenced Yard, Irregular Lot
Details
- Parcel number: 002980441
Construction
Type & style
- Home type: SingleFamily
- Architectural style: Bungalow
- Property subtype: Single Family Residence
Materials
- Brick
- Foundation: Poured Concrete
- Roof: Asphalt Shingle
Utilities & green energy
- Sewer: Sewer
Community & HOA
Location
- Region: East Zorra Tavistock
Financial & listing details
- Annual tax amount: C$2,923
- Date on market: 8/18/2026
Price history
Price history is unavailable.
Public tax history
Tax history is unavailable.
Climate risks
Neighborhood: N0B
Nearby schools
GreatSchools rating
No schools nearby
We couldn't find any schools near this home.
- C$---- bd-- ba-- sqft183 Westwood Ave, East Zorra Tavistock, ON N0B2R0Off Market
- C$---- bd-- ba-- sqft222 Jacob St E, East Zorra Tavistock, ON N0B2R0Off Market
- C$699,0004 bd3 ba2.2k sqft198 Jacob St E, East Zorra Tavistock, ON N0B2R0For Sale
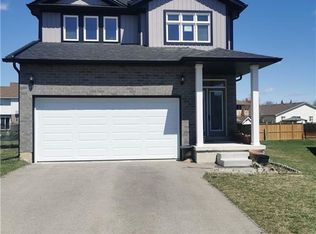
- C$684,9003 bd3 ba-- sqft148 Jacob St E, East Zorra Tavistock, ON N0B2R0For Sale

Similar homes
- C$684,9003 bd3 ba-- sqft148 Jacob St E, East Zorra Tavistock, ON N0B 2R0For SaleMLS ID #X13730622, KELLER WILLIAMS REALTY CENTRES. TRREB
- C$724,9004 bd3 ba-- sqft39 King St, East Zorra Tavistock, ON N0B 2R0For Sale
 MLS ID #X13674908, MAKEY REAL ESTATE INC.. TRREB
 - C$615,0003 bd2 ba-- sqft1065 Erie St, Stratford, ON N5A 6S4For Sale
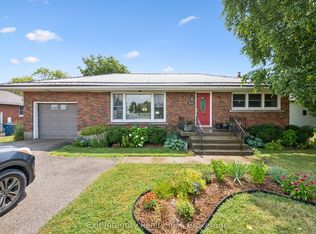 MLS ID #X13682292, Exit Integrity Realty Inc.. TRREB
 - C$539,9003 bd2 ba-- sqft91 Winniett St, Woodstock, ON N4S 5Z6For Sale
 MLS ID #X13730054, RE/MAX a-b Realty Ltd Brokerage. TRREB
