There is so much more to 39 King Street than meets the eye! Set on a 58' x 131' lot in a quiet, family-friendly Tavistock neighbourhood of winding streets and cul-de-sacs, this beautifully maintained 4-bedroom, 3-bathroom backsplit offers over 2,300 sq. ft. of finished living space across 4 levels. Step inside to a bright living room with bay window and electric fireplace, an inviting dining area and kitchen with walkout to the composite deck. Upstairs are 3 bedrooms, including a spacious 15' primary retreat with large walk-in closet and private 4-pc ensuite, plus a second 4-pc bath. Just a few steps down, the lower level provides exceptional family flexibility with a generous 4th bedroom, 3-pc bath and 20' family room warmed by a thermostat-controlled gas fireplace. And there's still more-the finished basement features an impressive 26' recreation/games room with wet bar, perfect for entertaining family and friends, with the pool table and accessories included! Outside, enjoy a wonderfully private backyard with composite decking, patio and 12' x 10' gazebo complete with netting, curtains and winter cover. The attached double garage is heated and insulated to R40, while 200-amp electrical service and numerous updates add peace of mind, including furnace (2020), A/C (2023), eavestroughs and chimney rebuild (2021), garage insulation (2022) and patio stonework (2023). School and park are approximately a 10-minute walk away, with Stratford, Kitchener-Waterloo and Woodstock all within easy reach. A home with space to gather, entertain, work, play and grow-right in the welcoming community of Tavistock.
For sale
C$724,900
39 King St, East Zorra Tavistock, ON N0B 2R0
4beds
3baths
Single Family Residence
Built in ----
7,620 Square Feet Lot
$-- Zestimate®
C$--/sqft
C$-- HOA
What's special
Electric fireplaceInviting dining areaComposite deckLarge walk-in closetWet barWonderfully private backyard
- 5 hours |
- 3 |
- 1 |
Zillow last checked:
Listing updated:
Listed by:
MAKEY REAL ESTATE INC.
Source: TRREB,MLS®#: X13674908 Originating MLS®#: Toronto Regional Real Estate Board
Originating MLS®#: Toronto Regional Real Estate BoardFacts & features
Interior
Bedrooms & bathrooms
- Bedrooms: 4
- Bathrooms: 3
Heating
- Forced Air, Gas
Cooling
- Central Air
Features
- Central Vacuum, Floor Drain, Upgraded Insulation
- Basement: Full,Finished
- Has fireplace: Yes
- Fireplace features: Electric, Living Room, Family Room, Natural Gas
Interior area
- Living area range: 1100-1500 null
Video & virtual tour
Property
Parking
- Total spaces: 6
- Parking features: Private Double, Garage Door Opener
- Has garage: Yes
Features
- Patio & porch: Deck, Porch
- Exterior features: Lighting
- Pool features: None
Lot
- Size: 7,620 Square Feet
- Features: Park, School, Rectangular Lot
Details
- Additional structures: Gazebo
- Parcel number: 002980322
- Other equipment: Sump Pump
Construction
Type & style
- Home type: SingleFamily
- Property subtype: Single Family Residence
Materials
- Aluminum Siding, Brick
- Foundation: Poured Concrete
- Roof: Asphalt Shingle
Utilities & green energy
- Sewer: Sewer
Community & HOA
Community
- Security: Carbon Monoxide Detector(s), Smoke Detector(s)
Location
- Region: East Zorra Tavistock
Financial & listing details
- Tax assessed value: C$357,000
- Annual tax amount: C$4,517
- Date on market: 8/14/2026
Price history
Price history is unavailable.
Public tax history
Tax history is unavailable.
Climate risks
Neighborhood: N0B
Nearby schools
GreatSchools rating
No schools nearby
We couldn't find any schools near this home.
- C$---- bd-- ba-- sqft195 Frederick Ct, East Zorra Tavistock, ON N0B2R0Off Market
- C$---- bd-- ba-- sqft183 Westwood Ave, East Zorra Tavistock, ON N0B2R0Off Market
- C$599,9003 bd2 ba-- sqft180 Westwood Ave, East Zorra Tavistock, ON N0B2R0For Sale

- C$684,9003 bd3 ba-- sqft148 Jacob St E, East Zorra Tavistock, ON N0B2R0For Sale
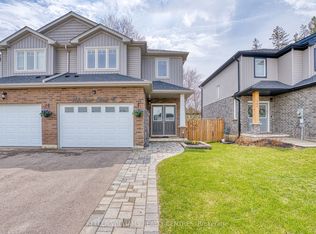
- C$---- bd-- ba-- sqft222 Jacob St E, East Zorra Tavistock, ON N0B2R0Off Market
- C$1,7001 bd1 ba-- sqft71 Victoria St #303, East Zorra Tavistock, ON N0B2R0For Rent
- C$430,0002 bd2 ba882 sqft145 Hope St E, East Zorra Tavistock, ON N0B2R0Sold
- C$--2 bd2 ba1k sqft10 Victoria St, East Zorra Tavistock, ON N0B2R0Off Market
Similar homes
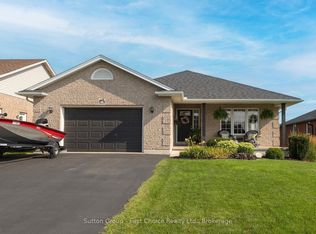
- C$774,0004 bd2 ba-- sqft181 Bender Ave, East Zorra Tavistock, ON N0B 2R0For Sale
 MLS ID #X13658682, Sutton Group - First Choice Realty Ltd.. TRREB
 - C$749,9003 bd2 ba-- sqft191 Rudy Ave, East Zorra Tavistock, ON N0B 2R0For Sale
 MLS ID #X13570404, REAL BROKER ONTARIO LTD.. TRREB
 - C$684,9003 bd3 ba-- sqft148 Jacob St E, East Zorra Tavistock, ON N0B 2R0For SaleMLS ID #X13011068, KELLER WILLIAMS REALTY CENTRES. TRREB
- C$649,0003 bd2 ba-- sqft94 Woodstock St N, East Zorra Tavistock, ON N0B 2R0For Sale
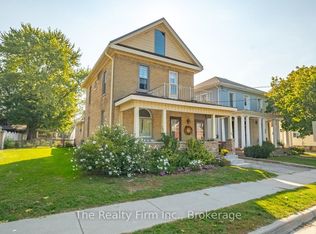 MLS ID #X12406768, The Realty Firm Inc.. TRREB
 - C$629,9003 bd2 ba1.3k sqft33 Roth St, East Zorra Tavistock, ON N0B 2R0For SaleMLS ID #40845110, Lindy Brown, Broker, Peak Realty Ltd.. ITSO
- C$599,9003 bd2 ba-- sqft180 Westwood Ave, East Zorra Tavistock, ON N0B 2R0For SaleMLS ID #X13418718, RE/MAX A-B Realty Ltd. TRREB
- C$550,0003 bd2 ba1.4k sqft76 Jacob St E, East Zorra Tavistock, ON N0B 2R0For SaleMLS ID #40841793, Alison Willsey, Broker, Peak Realty Ltd.. ITSO
- C$859,0003 bd2 ba-- sqft146 Jacob St W, East Zorra Tavistock, ON N0B 2R0For SaleMLS ID #X13226168, RIGHT AT HOME REALTY INC.. TRREB
- C$799,5004 bd2 ba1k sqft149 Bier Cres, Wilmot, ON N3A 1Y3For SaleMLS ID #40855681, Shirley Elizabeth Koehle, Salesperson, PEAK REALTY LTD.. ITSO
- C$799,9004 bd4 ba-- sqft45 Magwood Ct, Stratford, ON N4Z 1G3For SaleMLS ID #X13676080, RE/MAX A-B Realty Ltd. TRREB
- C$649,9003 bd2 ba1k sqft13 Lewis St, Wilmot, ON N3A 1P5For SaleMLS ID #40854373, Karmen Hell, Salesperson, RED AND WHITE REALTY INC.. ITSO
- C$699,0004 bd3 ba-- sqft33 Demille St, Stratford, ON N4Z 1C5For SaleMLS ID #X13643072, RE/MAX A-B Realty Ltd. TRREB
- C$649,9003 bd2 ba1k sqft88 Riverside Dr, Wilmot, ON N3A 2H6For SaleMLS ID #40854735, Joanna Baechler, Broker, PEAK REALTY LTD.. ITSO
- C$849,9005 bd4 ba-- sqft3968 Wilson St, Perth East, ON N0B 2P0For SaleMLS ID #X13410370, RE/MAX A-B Realty Ltd. TRREB
- C$725,0004 bd2 ba-- sqft92 Rebecca St, Stratford, ON N5A 3P3For SaleMLS ID #X13557240, Right At Home Realty. TRREB
- C$769,9004 bd4 ba-- sqft275 Bradshaw Dr, Perth East, ON N5A 0G5For SaleMLS ID #X13643742, CORCORAN HORIZON REALTY. TRREB
- C$650,0004 bd1 ba1.4k sqft140 Shade St, Wilmot, ON N3A 4J2For SaleMLS ID #40840928, Michael Ross Roth, Salesperson, RE/MAX TWIN CITY REALTY INC.. ITSO
- C$799,9004 bd4 ba1.8k sqft24 Joseph Lichti Ln, Wilmot, ON N3A 4S3For SaleMLS ID #40852398, Jon Lambert, Broker, RE/MAX TWIN CITY REALTY INC.. ITSO
- C$719,9004 bd3 ba1.9k sqft30 Ford Dr, Stratford, ON N5A 0L3New ConstructionMLS ID #40821194, Amanda Yost, Broker, Real Broker Ontario Ltd.. ITSO
- C$799,9002 bd2 ba-- sqft174 Neal Ave, Stratford, ON N5A 5A8For SaleMLS ID #X13643774, RE/MAX A-B Realty Ltd. TRREB
