Escape the hustle without sacrificing convenience in this beautiful semi-detached home, nestled in the charming community of Tavistock. Perfectly located for an easy commute to Waterloo, Kitchener, or Woodstock, this home offers the best of both worlds—small-town tranquility with city amenities within reach. Step inside to a bright, open-concept main floor designed for comfortable everyday living and effortless entertaining. The spacious kitchen features elegant quartz countertops and overlooks the dining and living areas, with sliding doors leading to a deck and a beautifully landscaped, fully fenced backyard complete with a storage shed—ideal for summer gatherings or simply relaxing outdoors. Upstairs, you’ll find three generously sized bedrooms and a full bathroom, providing plenty of space for families, guests, or a home office. The unfinished basement, complete with full-sized windows, offers endless potential to create additional living space, a recreation room, or a home gym tailored to your needs. Whether you’re a first-time buyer, growing family, or someone looking to enjoy a quieter pace of life, this move-in-ready home is one you won’t want to miss.
For sale
C$629,900
33 Roth St, East Zorra Tavistock, ON N0B 2R0
3beds
1,359sqft
Single Family Residence, Residential
Built in ----
3,569 Square Feet Lot
$-- Zestimate®
C$464/sqft
C$-- HOA
What's special
Semi-detached homeBright open-concept main floorSpacious kitchenElegant quartz countertopsStorage shedThree generously sized bedrooms
- 48 days |
- 8 |
- 1 |
Zillow last checked:
Listing updated:
Listed by:
Lindy Brown, Broker,
Peak Realty Ltd.,
Chris Brown, Salesperson,
PEAK REALTY LTD.
Source: ITSO,MLS®#: 40845110Originating MLS®#: Cornerstone Association of REALTORS®
Facts & features
Interior
Bedrooms & bathrooms
- Bedrooms: 3
- Bathrooms: 2
- Full bathrooms: 1
- 1/2 bathrooms: 1
- Main level bathrooms: 1
Bedroom
- Level: Second
Bedroom
- Level: Second
Other
- Level: Second
Bathroom
- Features: 2-Piece
- Level: Main
Bathroom
- Features: 4-Piece
- Level: Second
Dining room
- Level: Main
Kitchen
- Level: Main
Living room
- Level: Main
Heating
- Forced Air, Natural Gas
Cooling
- Central Air
Appliances
- Included: Water Softener, Dishwasher, Refrigerator, Stove, Washer
- Laundry: In-Suite, Lower Level
Features
- Auto Garage Door Remote(s)
- Basement: Full,Unfinished
- Has fireplace: No
Interior area
- Total structure area: 1,359
- Total interior livable area: 1,359 sqft
- Finished area above ground: 1,359
Video & virtual tour
Property
Parking
- Total spaces: 3
- Parking features: Attached Garage, Garage Door Opener, Private Drive Double Wide
- Attached garage spaces: 1
- Uncovered spaces: 2
Features
- Stories: 2
- Patio & porch: Patio
- Exterior features: Landscaped
- Frontage type: East
- Frontage length: 32.89
Lot
- Size: 3,569 Square Feet
- Dimensions: 32.89 x 108.54
- Features: Urban, City Lot, Landscaped, Park, Place of Worship, Playground Nearby, Quiet Area
Details
- Additional structures: Shed(s)
- Parcel number: 002470768
- Zoning: R2
Construction
Type & style
- Home type: SingleFamily
- Property subtype: Single Family Residence, Residential
- Attached to another structure: Yes
Materials
- Brick Veneer, Vinyl Siding
- Foundation: Poured Concrete
- Roof: Asphalt Shing
Condition
- 6-15 Years
- New construction: No
Utilities & green energy
- Sewer: Sewer (Municipal)
- Water: Municipal
Community & HOA
Location
- Region: East Zorra Tavistock
Financial & listing details
- Price per square foot: C$464/sqft
- Annual tax amount: C$3,264
- Date on market: 7/7/2026
- Inclusions: Dishwasher, Garage Door Opener, Refrigerator, Stove, Washer
Price history
| Date | Event | Price |
|---|---|---|
| 7/7/2026 | Listed for sale | C$629,900C$464/sqft |
Source: ITSO #40845110 Report a problem | ||
Public tax history
Tax history is unavailable.
Climate risks
Neighborhood: N0B
Nearby schools
GreatSchools rating
No schools nearby
We couldn't find any schools near this home.
Schools provided by the listing agent
- Elementary: Tavistock P.S.
- High: Waterloo-Oxford H.S.
Source: ITSO. This data may not be complete. We recommend contacting the local school district to confirm school assignments for this home.
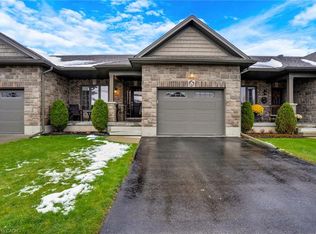
- C$630,0002 bd3 ba1.2k sqft53 Roth St #36, East Zorra Tavistock, ON N0B2R0Sold
- C$---- bd-- ba-- sqft47 Wellington St, East Zorra Tavistock, ON N0B2R0Off Market
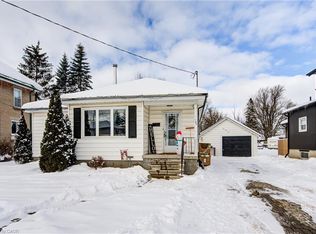
- C$430,0002 bd2 ba882 sqft145 Hope St E, East Zorra Tavistock, ON N0B2R0Sold
- C$715,0003 bd3 ba1.7k sqft84 Hope St E, East Zorra Tavistock, ON N0B2R0Sold

- C$684,9003 bd3 ba-- sqft148 Jacob St E, East Zorra Tavistock, ON N0B2R0For Sale
- C$---- bd-- ba-- sqft222 Jacob St E, East Zorra Tavistock, ON N0B2R0Off Market
- C$580,0003 bd4 ba1.9k sqft73 Hope St E, East Zorra Tavistock, ON N0B2R0Sold
- C$749,9003 bd2 ba-- sqft191 Rudy Ave, East Zorra Tavistock, ON N0B2R0For Sale
Similar homes
- C$830,0003 bd2 ba1.6k sqft146 Jacob St W, East Zorra Tavistock, ON N0B 2R0For Sale
 MLS ID #40856743, Colton Davidson, Salesperson, Re/Max Icon Realty. ITSO
 - C$659,0003 bd2 ba1k sqft18 Mayberry Pl, Stratford, ON N5A 6Z7For Sale
 MLS ID #40857481, Barbara Schmidt, Salesperson, PEAK REALTY LTD.. ITSO
 - C$499,0003 bd2 ba1.3k sqft102 William St N, East Zorra Tavistock, ON N0B 2R0For Sale
 MLS ID #40856606, Molly Gomes, Broker, Royal LePage Brant Realty. ITSO
 - C$599,9004 bd2 ba1k sqft514 Havelock Dr, Waterloo, ON N2L 4N7For Sale
 MLS ID #40857910, Rick Luong, Salesperson, RE/MAX REAL ESTATE CENTRE INC.. ITSO
 - C$629,0003 bd2 ba1.3k sqft212 Red Clover Ct, Kitchener, ON N2E 4J5For SaleMLS ID #40857378, Sophia Georgiou, Salesperson, RE/MAX TWIN CITY REALTY INC.. ITSO
- C$619,9003 bd2 ba1.2k sqft80 Glen Avon Cres, Kitchener, ON N2N 1C3For SaleMLS ID #40856511, Joanne Waters, Salesperson, RED AND WHITE REALTY INC.. ITSO
- C$724,9003 bd3 ba1.5k sqft12 Queen Mary St, Wilmot, ON N3A 2C2For SaleMLS ID #40856189, Mark Kinnee, Salesperson, RE/MAX TWIN CITY REALTY INC.. ITSO
- C$710,0003 bd2 ba1.3k sqft14 Ridgewood Ct, Woodstock, ON N4T 0E5For SaleMLS ID #40855864, Ryan Campbell, Broker, Real Broker Ontario Ltd. ITSO
- C$575,0003 bd2 ba1.7k sqft53 Wingfield Ave, Stratford, ON N5A 7R5For SaleMLS ID #40842227, Matthew Fierling, Broker of Record, Flux Realty. ITSO
- C$569,0003 bd3 ba1.6k sqft59 Burnham Ct, Stratford, ON N4Z 1H2For SaleMLS ID #40848064, Jeanette L. Schmidt, Salesperson, RE/MAX TWIN CITY REALTY INC.. ITSO
- C$599,0003 bd2 ba1.4k sqft571 Champlain Ave, Woodstock, ON N4V 0A6For SaleMLS ID #40842673, Heather O'sullivan, Salesperson, Royal LePage Burloak Real Estate Services. ITSO
- C$734,8003 bd3 ba1.2k sqft124 Prosperity Dr, Kitchener, ON N2E 4E8For SaleMLS ID #40857239, Sharon Graf, Salesperson, Re/Max Icon Realty. ITSO
- C$599,9003 bd2 ba944 sqft36 Amos Ave, Waterloo, ON N2L 5G3For SaleMLS ID #40855037, Ian Inglis, Broker, RE/MAX SOLID GOLD REALTY (II) LTD.. ITSO
- C$579,9003 bd2 ba1.3k sqft801 Hunters Gate Cres, Woodstock, ON N4V 1G3For SaleMLS ID #40853134, Pk Kapoor, Broker, RE/MAX Real Estate Centre Inc.. ITSO
- C$599,0004 bd3 ba1.5k sqft524 Ontario St, Woodstock, ON N4V 1H2For SaleMLS ID #40842650, Christine Chadwick, Salesperson, Re/Max Icon Realty. ITSO
- C$649,9003 bd2 ba1.1k sqft315 Mayview Cres #B, Waterloo, ON N2V 1P6For SaleMLS ID #40844884, Ashley Gies-Johnson, Salesperson, Royal LePage Wolle Realty. ITSO
- C$650,0003 bd2 ba980 sqft659 Glen Forrest Blvd, Waterloo, ON N2L 4K4For SaleMLS ID #40854978, Alexander Mityuk, Broker, Royal LePage Wolle Realty. ITSO
- C$600,0002 bd2 ba895 sqft57 Wake Robin Dr, Kitchener, ON N2E 3L4For SaleMLS ID #40856373, Santiago Agudelo Rivas, Salesperson, Valery Real Estate Inc.. ITSO
- C$640,0004 bd2 ba1k sqft27 Vicmount Dr, Kitchener, ON N2M 2A2For SaleMLS ID #40831759, Alyssa Vasey, Salesperson, RE/MAX TWIN CITY REALTY INC.. ITSO
- C$599,9003 bd3 ba1.4k sqft1180 Countrystone Dr #14, Kitchener, ON N2N 0B9For SaleMLS ID #40839575, Lloyd Cruz, Salesperson, Corcoran Horizon Realty. ITSO
