Welcome to 146 Jacob St. W in the charming community of Tavistock! This inviting raised bungalow built in 2018 offers over 2,000 sq. ft. of comfortable living space with a bright, open-concept layout designed for everyday living and entertaining. Featuring 3 bedrooms, this home offers plenty of space for families, downsizers, or anyone looking to enjoy small-town living. Step outside and enjoy your own backyard retreat featuring a heated above-ground pool and peaceful views backing directly onto open farmland the perfect setting for summer days, evening sunsets, and added privacy with no rear neighbours. The lower level provides additional space and potential, including a rough-in for a bathroom, allowing you to customize the area to suit your needs. Located in a quiet, family-friendly neighbourhood close to local shops, restaurants, parks, schools, and amenities, while still within an easy drive of Kitchener-Waterloo and surrounding communities. A wonderful opportunity to enjoy space, privacy, and the welcoming lifestyle Tavistock has to offer!
For sale
C$830,000
146 Jacob St W, East Zorra Tavistock, ON N0B 2R0
3beds
1,678sqft
Single Family Residence, Residential
Built in 2018
4,849 Square Feet Lot
$-- Zestimate®
C$495/sqft
C$-- HOA
What's special
Backyard retreatHeated above-ground pool
- 19 hours |
- 1 |
- 0 |
Zillow last checked:
Listing updated:
Listed by:
Colton Davidson, Salesperson,
Re/Max Icon Realty
Source: ITSO,MLS®#: 40856743Originating MLS®#: Cornerstone Association of REALTORS®
Facts & features
Interior
Bedrooms & bathrooms
- Bedrooms: 3
- Bathrooms: 2
- Full bathrooms: 2
- Main level bathrooms: 1
- Main level bedrooms: 2
Bedroom
- Level: Main
Bedroom
- Level: Main
Other
- Level: Second
Bathroom
- Features: 4-Piece
- Level: Main
Bathroom
- Features: 4-Piece
- Level: Second
Dining room
- Level: Main
Kitchen
- Level: Main
Laundry
- Level: Main
Living room
- Level: Main
Heating
- Forced Air, Natural Gas
Cooling
- Central Air
Appliances
- Included: Garborator, Water Heater Owned, Water Softener, Built-in Microwave, Dishwasher, Dryer, Disposal, Gas Oven/Range, Gas Stove, Microwave, Refrigerator, Washer
- Laundry: Laundry Room, Main Level
Features
- Auto Garage Door Remote(s), Rough-in Bath
- Windows: Window Coverings
- Basement: Full,Partially Finished
- Has fireplace: No
Interior area
- Total structure area: 1,678
- Total interior livable area: 1,678 sqft
- Finished area above ground: 1,678
Property
Parking
- Total spaces: 4
- Parking features: Attached Garage, Garage Door Opener, Built-In, Private Drive Double Wide
- Attached garage spaces: 2
- Uncovered spaces: 2
- Details: Assigned Space: 2
Features
- Stories: 1
- Patio & porch: Deck, Porch, Enclosed
- Exterior features: Awning(s), Backs on Greenbelt
- Has private pool: Yes
- Pool features: Above Ground
- Fencing: Full
- Has view: Yes
- View description: Panoramic
- Frontage type: North
- Frontage length: 49.21
Lot
- Size: 4,849 Square Feet
- Dimensions: 49.21 x 98.54
- Features: Urban, Rectangular, Greenbelt, Highway Access, Major Highway, Park, Place of Worship, Playground Nearby, Ravine, Rec./Community Centre, Schools
Details
- Additional structures: Gazebo
- Parcel number: 530900074
- Zoning: A2
- Other equipment: Pool Equipment
Construction
Type & style
- Home type: SingleFamily
- Architectural style: Bungalow Raised
- Property subtype: Single Family Residence, Residential
Materials
- Brick, Vinyl Siding
- Foundation: Poured Concrete
- Roof: Asphalt Shing
Condition
- 6-15 Years
- New construction: No
- Year built: 2018
Utilities & green energy
- Sewer: Sewer (Municipal)
- Water: Municipal-Metered
Community & HOA
Community
- Security: Carbon Monoxide Detector, Smoke Detector, Smoke Detector(s)
Location
- Region: East Zorra Tavistock
Financial & listing details
- Price per square foot: C$495/sqft
- Annual tax amount: C$4,669
- Date on market: 8/22/2026
- Inclusions: Built-in Microwave, Carbon Monoxide Detector, Dishwasher, Dryer, Garage Door Opener, Garbage Disposal, Gas Oven/Range, Gas Stove, Microwave, Pool Equipment, Refrigerator, Smoke Detector, Washer, Window Coverings, Other
- Road surface type: Paved
Price history
| Date | Event | Price |
|---|---|---|
| 8/22/2026 | Listed for sale | C$830,000C$495/sqft |
Source: ITSO #40856743 Report a problem | ||
Public tax history
Tax history is unavailable.
Climate risks
Neighborhood: N0B
Nearby schools
GreatSchools rating
No schools nearby
We couldn't find any schools near this home.
- C$829,9003 bd3 ba1.1k sqft92 Jacob St W, East Zorra Tavistock, ON N0B2R0Pending

- C$695,0002 bd2 ba1.4k sqft160 Scott Ct, East Zorra Tavistock, ON N0B2R0Sold
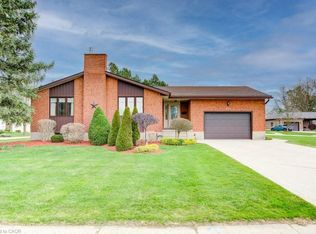
- C$---- bd-- ba-- sqft27 Station St, East Zorra Tavistock, ON N0B2R0Off Market
- C$890,0004 bd3 ba3k sqft44 Hope St W, East Zorra Tavistock, ON N0B2R0Sold
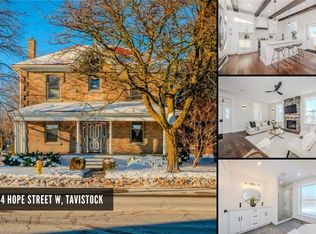
- C$649,0003 bd2 ba-- sqft94 Woodstock St N, East Zorra Tavistock, ON N0B2R0For Sale
- C$376,5004 bd3 ba1.5k sqft40 Jacob St E, East Zorra Tavistock, ON N0B2R0Sold
- C$580,0003 bd4 ba1.9k sqft73 Hope St E, East Zorra Tavistock, ON N0B2R0Sold
- C$550,0003 bd2 ba1.4k sqft76 Jacob St E, East Zorra Tavistock, ON N0B2R0For Sale
Similar homes
- C$629,9003 bd2 ba1.3k sqft33 Roth St, East Zorra Tavistock, ON N0B 2R0For Sale
 MLS ID #40845110, Lindy Brown, Broker, Peak Realty Ltd.. ITSO
 - C$889,0003 bd3 ba1.4k sqft19 Lock St, East Zorra Tavistock, ON N0J 1M0For Sale
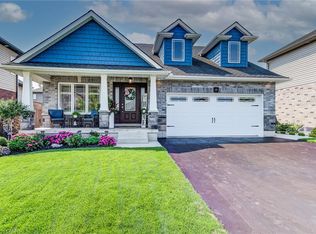 MLS ID #40855771, Mary Keller, Broker, RE/MAX SOLID GOLD REALTY (II) LTD.. ITSO
 - C$899,9005 bd4 ba1.7k sqft425 Speckled Alder St, Waterloo, ON N2V 2T5For Sale
 MLS ID #40857140, Andre Ozsever, Salesperson, CENTURY 21 RIGHT TIME REAL ESTATE INC.. ITSO
 - C$734,8003 bd3 ba1.2k sqft124 Prosperity Dr, Kitchener, ON N2E 4E8For Sale
 MLS ID #40857239, Sharon Graf, Salesperson, Re/Max Icon Realty. ITSO
 - C$885,0003 bd3 ba1.7k sqft31 Stiefelmeyer Cres, Wilmot, ON N3A 2L1For SaleMLS ID #40855297, Shirley Elizabeth Koehle, Salesperson, PEAK REALTY LTD.. ITSO
- C$829,9994 bd4 ba2k sqft122 Iron Gate St, Kitchener, ON N2N 3R4For SaleMLS ID #40854841, Tam Ngoc Bach, Salesperson, Royal LePage Wolle Realty. ITSO
- C$829,9003 bd4 ba1.6k sqft59 Iron Gate St, Kitchener, ON N2N 3R7For SaleMLS ID #40850520, Emanuel Catana, Salesperson, SMART FROM HOME REALTY LIMITED. ITSO
- C$710,0003 bd2 ba1.3k sqft14 Ridgewood Ct, Woodstock, ON N4T 0E5For SaleMLS ID #40855864, Ryan Campbell, Broker, Real Broker Ontario Ltd. ITSO
- C$825,0004 bd3 ba1.3k sqft167 Westvale Dr, Waterloo, ON N2T 1B7For SaleMLS ID #40853344, Maria Prunean, Salesperson, PEAK REALTY LTD.. ITSO
- C$809,9006 bd4 ba1.3k sqft185 Wedgewood Dr, Woodstock, ON N4T 0K1For SaleMLS ID #40832352, Michelle Hatt, Salesperson, R.W. Dyer Realty Inc., Brokerage. ITSO
- C$899,9003 bd3 ba1.4k sqftStonecroft, Wilmot, ON N3A 4P5For SaleMLS ID #40852341, Daniel Lambkin, Salesperson, Peak Realty Ltd.. ITSO
- C$899,9003 bd3 ba2.1k sqft20 David St, Wellesley, ON N0B 2T0For SaleMLS ID #40845419, Becky Deutschmann, Salesperson, RE/MAX TWIN CITY REALTY INC.. ITSO
- C$900,0004 bd4 ba2.1k sqft136 Village Rd, Wellesley, ON N0B 2T0For SaleMLS ID #40846581, Zana Jalal, Salesperson, RE/MAX TWIN CITY REALTY INC.. ITSO
- C$899,0003 bd3 ba1.7k sqft521 Snowdrop Ct, Kitchener, ON N2E 4G4New ConstructionMLS ID #40852829, Goran Petrovic, Salesperson, Royal LePage Wolle Realty. ITSO
- C$899,9995 bd4 ba2.2k sqft56 Smiths Creek Dr, Wilmot, ON N3A 0B3For SaleMLS ID #40847871, Vanessa Evinou, Salesperson, Keller Williams Edge Realty. ITSO
- C$855,0004 bd3 ba1.8k sqft569 Violet St, Waterloo, ON N2V 2T8For SaleMLS ID #40843883, Raquel Blackwell, Salesperson, RE/MAX TWIN CITY REALTY INC.. ITSO
- C$950,0003 bd2 ba2.2k sqft3766 Lobsinger Line, Wellesley, ON N0B 2M0For SaleMLS ID #40826595, Darren Streicher, Salesperson, Real Broker Ontario Ltd.. ITSO
- C$759,9004 bd3 ba1.1k sqft269 Pittock Park Rd #9, Woodstock, ON N4S 7W2For SaleMLS ID #40852002, Sidhu Manny Singh, Salesperson, ROYAL LEPAGE FLOWER CITY REALTY 304. ITSO
- C$999,8004 bd3 ba1.4k sqft29 English Cres, Blandford Blenheim, ON N0J 1S0For SaleMLS ID #40852956, Emanuel Catana, Salesperson, SMART FROM HOME REALTY LIMITED. ITSO
- C$699,9003 bd2 ba1.4k sqft751 Laurelwood Dr, Waterloo, ON N2V 2W2For SaleMLS ID #40848824, Bonnie Bender, Salesperson, RE/MAX SOLID GOLD REALTY (II) LTD.. ITSO
