Just 5 years old yet you’d be forgiven for assuming this gorgeous modern craftsman style carpet free bungalow is brand new thanks to a slate of upscale finishes and sophisticated design choices. If you’re looking for main floor living without having to compromise on style, look no further. Stunning curb appeal including a lovely front porch sets the stage and once inside you’ll love the tall vaulted ceilings of the open concept main level. A large great room flows into the dining room which in turn leads to the stunning kitchen boasting a large granite island, granite countertops, dark stainless appliances, subway tile backsplash, modern range hood and an abundance of cabinetry. The large primary bedroom offers a walk-in closet and a private 5-piece ensuite oasis where you’ll love unwinding, while a second bedroom, 4-piece bathroom, and mud room with laundry complete the upper level. Other highlights include California shutters and on-trend light fixtures throughout, along with side door garage access. The finished basement offers a large rec-room with a fireplace, a third bedroom, and a 3-piece bathroom. The expansive utility area could be divided and partially finished for a 4th bedroom, office, gym etc. Out back and just off of the kitchen you’ll find the gorgeous covered back deck making year round grilling an option. The fully fenced backyard offers space for the kids and family dog, along with beautifully manicured landscaping. Just steps to Innerkip’s well known Trout Lake Quarry, and a short drive to Woodstock, Innerkip offers small town living without having to go too far. Come see this gorgeous modern bungalow in person!
For sale
C$889,000
19 Lock St, East Zorra Tavistock, ON N0J 1M0
3beds
1,444sqft
Single Family Residence, Residential
Built in 2021
5,880 Square Feet Lot
$-- Zestimate®
C$616/sqft
C$-- HOA
What's special
Stunning curb appealLovely front porchTall vaulted ceilingsOpen concept main levelLarge great roomStunning kitchenLarge granite island
- 2 days |
- 5 |
- 1 |
Zillow last checked:
Listing updated:
Listed by:
Mary Keller, Broker,
RE/MAX SOLID GOLD REALTY (II) LTD.,
Tanya Namink, Salesperson,
RE/MAX SOLID GOLD REALTY (II) LTD.
Source: ITSO,MLS®#: 40855771Originating MLS®#: Cornerstone Association of REALTORS®
Facts & features
Interior
Bedrooms & bathrooms
- Bedrooms: 3
- Bathrooms: 3
- Full bathrooms: 3
- Main level bathrooms: 2
- Main level bedrooms: 2
Other
- Level: Main
Bedroom
- Level: Main
Bedroom
- Level: Basement
Bathroom
- Features: 4-Piece
- Level: Main
Bathroom
- Features: 3-Piece
- Level: Basement
Other
- Features: 5+ Piece
- Level: Main
Dining room
- Level: Main
Kitchen
- Level: Main
Laundry
- Level: Main
Living room
- Level: Main
Recreation room
- Level: Basement
Utility room
- Level: Basement
Heating
- Forced Air, Natural Gas
Cooling
- Central Air
Appliances
- Included: Water Softener, Dishwasher, Dryer, Refrigerator, Stove, Washer
- Laundry: Main Level
Features
- Air Exchanger, Auto Garage Door Remote(s)
- Windows: Window Coverings
- Basement: Full,Finished
- Number of fireplaces: 3
- Fireplace features: Electric, Living Room, Recreation Room
Interior area
- Total structure area: 2,023
- Total interior livable area: 1,444 sqft
- Finished area above ground: 1,444
- Finished area below ground: 579
Video & virtual tour
Property
Parking
- Total spaces: 4
- Parking features: Attached Garage, Asphalt, Inside Entrance, Private Drive Double Wide
- Attached garage spaces: 2
- Uncovered spaces: 2
Features
- Stories: 1
- Patio & porch: Deck
- Exterior features: Landscaped
- Fencing: Full
- Frontage type: South
- Frontage length: 54.13
Lot
- Size: 5,880 Square Feet
- Dimensions: 54.13 x 107.94
- Features: Urban, Rectangular, Hospital, Library, Open Spaces, Park, Place of Worship, Playground Nearby, Public Parking, Quiet Area, School Bus Route, Schools, Shopping Nearby
Details
- Additional structures: Shed(s)
- Parcel number: 002630959
- Zoning: R1
Construction
Type & style
- Home type: SingleFamily
- Architectural style: Bungalow
- Property subtype: Single Family Residence, Residential
Materials
- Brick Veneer, Vinyl Siding
- Foundation: Poured Concrete
- Roof: Asphalt Shing
Condition
- 0-5 Years
- New construction: No
- Year built: 2021
Utilities & green energy
- Sewer: Sewer (Municipal)
- Water: Municipal
Community & HOA
Community
- Security: Carbon Monoxide Detector(s), Smoke Detector(s)
Location
- Region: East Zorra Tavistock
Financial & listing details
- Price per square foot: C$616/sqft
- Annual tax amount: C$4,485
- Date on market: 8/17/2026
- Inclusions: Dishwasher, Dryer, Refrigerator, Stove, Washer, Window Coverings, 4 Bar Stools, Wall Shelf In Upstairs Bedroom, Wall Shelves Laundry Room & Rec Room, 3 Electric Fireplaces, Basement Tv And Wall Bracket, Basement Bathroom Shelf, Upright Freezer In Garage, Chest Freezer In Garage (As Is),
- Exclusions: All Mirrors (Except Bathroom Mirrors), Freestanding Garage Shelving
Price history
| Date | Event | Price |
|---|---|---|
| 8/17/2026 | Listed for sale | C$889,000C$616/sqft |
Source: ITSO #40855771 Report a problem | ||
Public tax history
Tax history is unavailable.
Climate risks
Neighborhood: N0J
Nearby schools
GreatSchools rating
No schools nearby
We couldn't find any schools near this home.
Schools provided by the listing agent
- Elementary: Innerkip Central Ps
- High: Huron Park Ss
Source: ITSO. This data may not be complete. We recommend contacting the local school district to confirm school assignments for this home.
- C$---- bd-- ba-- sqft35 Curtis St, East Zorra Tavistock, ON N0J1M0Off Market
- C$960,0005 bd4 ba2.1k sqft58 Lock St, East Zorra Tavistock, ON N0J1M0Sold
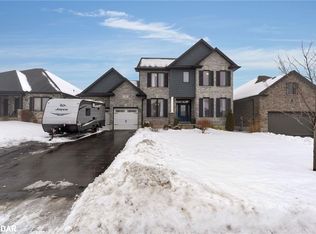
- C$--4 bd1 ba2.2k sqft87 Blandford St, East Zorra Tavistock, ON N0J1M0Off Market
- C$889,9003 bd1 ba-- sqft83 Blandford St, East Zorra Tavistock, ON N0J1M0For Sale

- C$955,0005 bd4 ba2.3k sqft66 Lock St, East Zorra Tavistock, ON N0J1M0Sold
- C$840,0003 bd3 ba2k sqft58 Curtis St, East Zorra Tavistock, ON N0J1M0Sold
- C$--3 bd2 ba-- sqft28 Main St, East Zorra Tavistock, ON N0J1M0Off Market
- C$929,9004 bd4 ba2.2k sqft82 Curtis St, East Zorra Tavistock, ON N0J1M0For Sale
Similar homes
- C$729,9004 bd3 ba1.3k sqft15 Matheson Cres, Innerkip, ON N0J 1M0For Sale
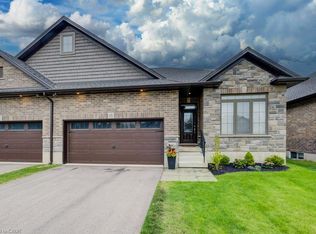 MLS ID #40849970, Shaw Hasyj, Salesperson, SHAW REALTY GROUP INC.. ITSO
 - C$749,7003 bd2 ba1k sqft955287 Canning Rd, Blandford Blenheim, ON N3L 3E2For Sale
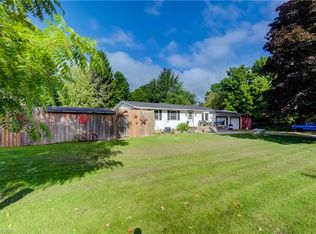 MLS ID #40851660, Gary Overbeek, Broker of Record, Go Platinum Realty Inc.. ITSO
 - C$599,9002 bd2 ba1.3k sqft44 Main St #9, East Zorra Tavistock, ON N0J 1M0For Sale
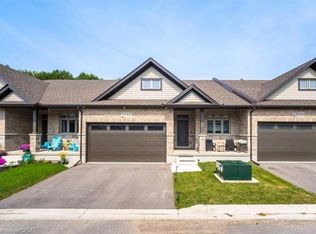 MLS ID #40847480, Ajay Shah, Broker of Record, HOMELIFE MIRACLE REALTY LTD. ITSO
 - C$929,9003 bd3 ba1.9k sqft80 Robert Simone Way, Ayr, ON N0B 1E0For Sale
 MLS ID #40854849, Alexandra Montgomery, Salesperson, RE/MAX REAL ESTATE CENTRE INC., BROKERAGE. ITSO
 - C$710,0003 bd2 ba1.3k sqft14 Ridgewood Ct, Woodstock, ON N4T 0E5For SaleMLS ID #40855864, Ryan Campbell, Broker, Real Broker Ontario Ltd. ITSO
- C$874,9004 bd4 ba1.8k sqft924 Springbank Ave N, Woodstock, ON N4T 0G1For SaleMLS ID #40847559, Mellissa King, Salesperson, CENTURY 21 HERITAGE HOUSE LTD.. ITSO
- C$724,9003 bd3 ba1.5k sqft12 Queen Mary St, Wilmot, ON N3A 2C2For SaleMLS ID #40856189, Mark Kinnee, Salesperson, RE/MAX TWIN CITY REALTY INC.. ITSO
- C$875,0004 bd3 ba1.8k sqft796 Springbank Ave N, Woodstock, ON N4T 1T5For SaleMLS ID #40840386, Garett Mercer, Salesperson, SHAW REALTY GROUP INC.. ITSO
- C$589,0003 bd3 ba1.6k sqft19 Douglas St, Woodstock, ON N4S 2Y1For SaleMLS ID #40856792, Andy Geschi, Broker, RE/MAX SOLID GOLD REALTY (II) LTD.. ITSO
- C$739,9004 bd2 ba1k sqft33 King St, East Zorra Tavistock, ON N0B 2R0For SaleMLS ID #40856665, Alison Kitson, Salesperson, Royal LePage State Realty Inc.. ITSO
- C$850,0003 bd2 ba1.6k sqft79 Fennel St, Blandford Blenheim, ON N0J 1S0For SaleMLS ID #40852455, Adam Steblin, Salesperson, Royal LePage Wolle Realty. ITSO
- C$874,0004 bd4 ba1.7k sqft424 Lakeview Dr, Woodstock, ON N4T 1V3For SaleMLS ID #40811203, Nicole Long, Salesperson, Century 21 Heritage House LTD. ITSO
- C$1,199,9993 bd2 ba2k sqft416 King Edward St, Brant, ON N3L 3E3For SaleMLS ID #40855225, Jordan Labron, Salesperson, Peak Realty Ltd.. ITSO
- C$637,9003 bd3 ba1.7k sqft1693 Dunkirk Ave, Woodstock, ON N4T 0L7For SaleMLS ID #40856445, Anurag Sharma, Broker, RE/MAX Twin City Realty Inc.. ITSO
- C$885,0003 bd3 ba1.7k sqft31 Stiefelmeyer Cres, Wilmot, ON N3A 2L1For SaleMLS ID #40855297, Shirley Elizabeth Koehle, Salesperson, PEAK REALTY LTD.. ITSO
- C$1,199,9004 bd3 ba1.8k sqft15 Shephard Pl, Wilmot, ON N3A 2E4For SaleMLS ID #40856238, Ruth Aho, Salesperson, RE/MAX TWIN CITY REALTY INC.. ITSO
- C$850,0004 bd3 ba1.6k sqft218 Northumberland St, North Dumfries, ON N0B 1E0For SaleMLS ID #40854803, Alicia Snell, Salesperson, Re/Max Icon Realty. ITSO
- C$1,100,0004 bd2 ba1.6k sqft93 Saint Andrew St, North Dumfries, ON N0B 1E0For SaleMLS ID #40855026, Gary Overbeek, Broker of Record, Go Platinum Realty Inc.. ITSO
- C$759,9004 bd3 ba1.1k sqft269 Pittock Park Rd #9, Woodstock, ON N4S 7W2For SaleMLS ID #40852002, Sidhu Manny Singh, Salesperson, ROYAL LEPAGE FLOWER CITY REALTY 304. ITSO
- C$749,9004 bd4 ba1.6k sqft792 Arthur Parker Ave, Woodstock, ON N4T 0G7For SaleMLS ID #40851453, Rajvir Grewal, Broker, Re/Max GOLD REALTY INC. ITSO
