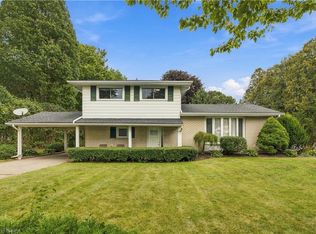
Welcome to 955287 Canning Road, a beautiful bungalow set on an oversized, private lot in a quiet and peaceful neighbourhood. Enjoy the best of both worlds with a serene country setting while remaining conveniently close to Kitchener-Waterloo, Woodstock, Brantford and Paris. The property features a massive fully fenced backyard designed for entertaining and relaxing, complete with an in-ground pool, spacious deck, pool house, hot tub and plenty of room to enjoy the outdoors. A double-wide driveway and two-car garage provide ample parking and storage, while the front deck adds to the home's welcoming curb appeal. Inside, the open-concept layout offers a bright and inviting main living space, with three bedrooms conveniently located on the main floor. The finished basement provides additional living and recreational space. With the Nith River nearby and an incredible outdoor setup, this property offers the perfect combination of privacy, space, convenience and lifestyle.
Under contract
C$729,900
955287 Canning Rd, Blandford Blenheim, ON N3L 3E2
3beds
1,069sqft
Single Family Residence, Residential
Built in ----
0.5 Acres Lot
$-- Zestimate®
C$683/sqft
C$-- HOA
What's special
Oversized private lotIn-ground poolSpacious deckPool houseHot tubDouble-wide drivewayIncredible outdoor setup
- 47 days
- 3
- 0
Zillow last checked:
Listing updated:
Listed by:
Gary Overbeek, Broker of Record,
Go Platinum Realty Inc.
Source: ITSO,MLS®#: 40851660Originating MLS®#: Cornerstone Association of REALTORS®
Facts & features
Interior
Bedrooms & bathrooms
- Bedrooms: 3
- Bathrooms: 2
- Full bathrooms: 1
- 1/2 bathrooms: 1
- Main level bathrooms: 1
- Main level bedrooms: 3
Bedroom
- Level: Main
Bedroom
- Level: Main
Other
- Level: Main
Bathroom
- Features: 4-Piece
- Level: Main
Bathroom
- Features: 2-Piece
- Level: Basement
Kitchen
- Level: Main
Living room
- Level: Main
Other
- Level: Basement
Recreation room
- Level: Basement
Storage
- Level: Basement
Storage
- Level: Basement
Utility room
- Level: Basement
Heating
- Propane
Cooling
- Central Air
Appliances
- Included: Dryer, Freezer, Refrigerator, Washer
Features
- Other
- Basement: Full,Finished
- Has fireplace: No
Interior area
- Total structure area: 1,069
- Total interior livable area: 1,069 sqft
- Finished area above ground: 1,069
Video & virtual tour
Property
Parking
- Total spaces: 6
- Parking features: Attached Garage, Private Drive Double Wide
- Attached garage spaces: 2
- Uncovered spaces: 4
Features
- Stories: 1
- Has private pool: Yes
- Pool features: In Ground
- Frontage type: West
- Frontage length: 120.78
Lot
- Size: 0.5 Acres
- Dimensions: 120.78 x 180.35
- Features: Rural, Other
Details
- Parcel number: 002930042
- Zoning: RR
Construction
Type & style
- Home type: SingleFamily
- Architectural style: Traditional
- Property subtype: Single Family Residence, Residential
Materials
- Vinyl Siding
- Roof: Asphalt Shing
Condition
- 31-50 Years
- New construction: No
Utilities & green energy
- Sewer: Septic Tank
- Water: Dug Well
Community & HOA
Location
- Region: Blandford Blenheim
Financial & listing details
- Price per square foot: C$683/sqft
- Annual tax amount: C$3,643
- Date on market: 8/18/2026
- Inclusions: Dryer, Freezer, Refrigerator, Washer
- Exclusions: Home Decor That Is Fixed To Property Is Excluded, Stand Up Freezer In Basement
Price history
| Date | Event | Price |
|---|---|---|
| 9/24/2026 | Contingent | C$729,900C$683/sqft |
Source: ITSO #40851660 Report a problem | ||
| 9/21/2026 | Price change | C$729,900-2.6%C$683/sqft |
Source: ITSO #40851660 Report a problem | ||
| 8/18/2026 | Listed for sale | C$749,700C$701/sqft |
Source: ITSO #40851660 Report a problem | ||
Public tax history
Tax history is unavailable.
Climate risks
Neighborhood: N3L
Nearby schools
GreatSchools rating
No schools nearby
We couldn't find any schools near this home.
- C$1,275,0005 bd2 ba2k sqft767616 Township Road 5 Rd, Blandford Blenheim, ON N0J1G0Sold
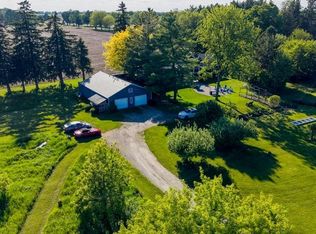
- C$1,9952 bd1 ba950 sqft936810 Blenheim Rd #B, Blandford Blenheim, ON N0J1V0For Rent

- C$3,350,0006 bd6 ba4.5k sqft30 State Highway 2, Princeton, ON N0J1V0For Sale
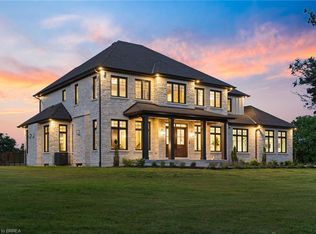
- C$210,000-- bd-- ba1.5k sqft767393 Township Road 5, Blandford Blenheim, ON N0J1M0Sold
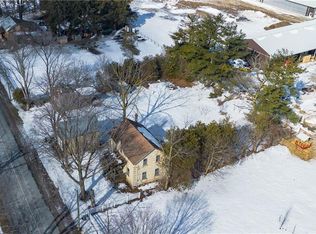
Similar homes
- C$674,9003 bd2 ba1.1k sqft60 Railway St W, Blandford Blenheim, ON N0J 1V0For Sale
 MLS ID #40867530, Sarah Hazell, Salesperson, Re/Max Escarpment Realty Inc.. ITSO
 - C$721,0003 bd1 ba1.4k sqft207 Robinson Rd, Brant, ON N3T 5L7For Sale
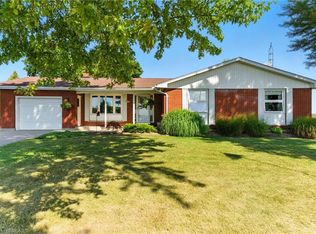 MLS ID #40868122, William Morley, Salesperson, Re/Max Twin City Realty Inc.. ITSO
 - C$815,0004 bd3 ba1.2k sqft79 Court Dr, Brant, ON N3L 4G7For Sale
 MLS ID #40868703, Nate Lockey, Broker, Re/Max Twin City Realty Inc. ITSO
 - C$689,9003 bd2 ba1.5k sqft638 Oak Park Rd, Brant, ON N3T 5L8For Sale
 MLS ID #40862812, Brian Stolp, Broker, Re/Max Escarpment Realty Inc.. ITSO
