A great OPPORTUNITY in desirable North End Paris! This 3-bedroom, 1-bath bungalow has been lovingly maintained by the same owner for 35 years and is now ready for a new owner to bring their own style and updates. This property most suitable for ambitious First time home buyers looking to grow their equity OR creative Investors who can see development potential. Set on a large approximately 1/4 acre lot , 75 x 165 ft ,with possibility for future development, subject to municipal approvals, the property backs onto a school playground, with a North ward school school just steps away — an ideal location for families. The home offers covered front porch for morning coffee or evening relaxing, original hardwood flooring , eat in kitchen with white cabinets, newer windows thru out, gas furnace , central air , separate dining room, plus with california shutters off main living room ,a full unfinished basement with plenty of storage and future living space possibilities, an attached 1 car garage with door opener tucked behind the house, and a long paved driveway to back yard parking area, back door entry to kitchen area ,providing tons of driveway parking. Enjoy easy access to schools, grocery, shopping , restaurants, parks and open spaces, all within this popular North End Paris neighbourhood. A well-located property north edge of Town, with a generous lot and plenty of potential to create your own vision.
For sale
C$564,900
111 Silver St, Brant, ON N3L 1V2
3beds
1,422sqft
Single Family Residence, Residential
Built in 1935
0.28 Acres Lot
$-- Zestimate®
C$397/sqft
C$-- HOA
What's special
Original hardwood flooringGas furnaceCentral airSeparate dining roomGenerous lot
- 2 days
- 2
- 0
Zillow last checked:
Listing updated:
Listed by:
Sandra Etherington, Broker,
Century 21 Heritage House LTD
Source: ITSO,MLS®#: 40866854Originating MLS®#: Brantford Regional Real Estate Association Inc.
Facts & features
Interior
Bedrooms & bathrooms
- Bedrooms: 3
- Bathrooms: 1
- Full bathrooms: 1
- Main level bathrooms: 1
- Main level bedrooms: 3
Bedroom
- Level: Main
Bedroom
- Level: Main
Bedroom
- Description: currently used as craft room, guest bedroom back of house
- Level: Main
Bathroom
- Features: 4-Piece
- Level: Main
Dining room
- Description: hardwood flooring
- Level: Main
Eat in kitchen
- Description: eat in style, view to back yard over double sink
- Level: Main
Living room
- Level: Main
Sunroom
- Level: Main
Utility room
- Description: open unfinished, laundry, furnace , storage areas
- Level: Basement
Heating
- Forced Air, Natural Gas
Cooling
- Central Air
Appliances
- Included: Water Softener, Dryer, Freezer, Range Hood, Refrigerator, Stove, Washer
- Laundry: In Basement
Features
- Auto Garage Door Remote(s), Work Bench
- Basement: Full,Unfinished
- Has fireplace: No
Interior area
- Total structure area: 1,422
- Total interior livable area: 1,422 sqft
- Finished area above ground: 1,422
- Finished area below ground: 0
Video & virtual tour
Property
Parking
- Total spaces: 6
- Parking features: Attached Garage, Garage Door Opener, Private Drive Single Wide
- Attached garage spaces: 1
- Uncovered spaces: 5
Features
- Stories: 1
- Frontage type: North
- Frontage length: 75.00
Lot
- Size: 0.28 Acres
- Dimensions: 75 x 165
- Features: Urban, Rectangular, Ample Parking, Highway Access, Hospital, Major Highway, Open Spaces, Park, Playground Nearby, Quiet Area, Schools, Shopping Nearby
- Topography: Flat
Details
- Parcel number: 320420070
- Zoning: R2
Construction
Type & style
- Home type: SingleFamily
- Architectural style: Bungalow
- Property subtype: Single Family Residence, Residential
Materials
- Vinyl Siding
- Roof: Asphalt Shing
Condition
- 51-99 Years
- New construction: No
- Year built: 1935
Utilities & green energy
- Sewer: Sewer (Municipal)
- Water: Municipal
Community & HOA
Location
- Region: Brant
Financial & listing details
- Price per square foot: C$397/sqft
- Annual tax amount: C$2,790
- Date on market: 10/1/2026
- Inclusions: Dryer, Freezer, Garage Door Opener, Range Hood, Refrigerator, Stove, Washer, Some Furniture And Garage Tools Will Be Left On Closing, Seller Cannot Remove All For Vacant Possession.
Price history
| Date | Event | Price |
|---|---|---|
| 10/1/2026 | Listed for sale | C$564,900C$397/sqft |
Source: ITSO #40866854 Report a problem | ||
Public tax history
Tax history is unavailable.
Climate risks
Neighborhood: N3L
Nearby schools
GreatSchools rating
No schools nearby
We couldn't find any schools near this home.
Schools provided by the listing agent
- Elementary: North Ward School
Source: ITSO. This data may not be complete. We recommend contacting the local school district to confirm school assignments for this home.
Similar homes
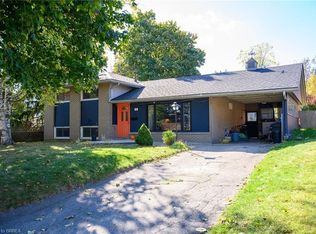
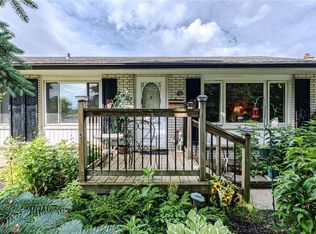
- C$589,9005 bd3 ba1.5k sqft39 Magnolia Dr, Brant, ON N3L 3M9For Sale
 MLS ID #40865271, Brendon Aasla, Salesperson, Re/Max Twin City Realty Inc.. ITSO
 - C$599,9993 bd2 ba1k sqft11 Dundas St W, Brant, ON N3L 1E8For Sale
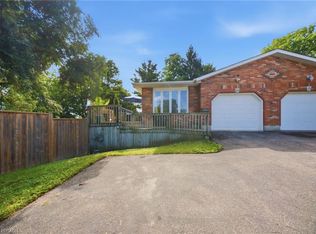 MLS ID #40865444, Joshua Wall, Salesperson, Real Broker Ontario Ltd.. ITSO
 - C$609,9003 bd2 ba1.5k sqft17 Amelia St, Brant, ON N3L 1Z4For Sale
 MLS ID #40865342, Jody Tysoski, Broker, Real Broker Ontario Ltd.. ITSO
 - C$474,9003 bd2 ba1.3k sqft53 Capron St, Brant, ON N3L 1P8For Sale
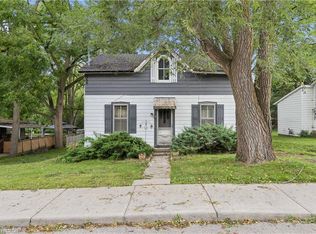 MLS ID #40861092, Mat Wojtas, Broker, Royal LePage Wolle Realty. ITSO
