Welcome to this stunning two-story home nestled in the charming and sought-after North End of Paris. Situated on a double lot, this remarkable property boasts an impressive 6 bedrooms and 3 bathrooms, making it an ideal haven for families or investors. Upon entering this home, you'll be impressed by the 10’ ceilings on the main level, detailed with original crown moulding and historic baseboards. The expansive rooms flow seamlessly together, creating an ideal setting for both casual and formal entertaining. The upper level features 5 generously sized bedrooms, ample closet space, and natural light. The basement also offers potential to finish with 7ft ceilings and exposed stone. Additional highlights of this home include: An attached garage with mudroom entry into the house + 8 car parking in the drive. 2 Staircases to the upper level. A beautiful yard with mature trees and a private deck/sunroom perfect for indoor/outdoor dining and relaxation. A double lot with lots of privacy, all located in a prime location within the sought-after North End of Paris, close to excellent schools, parks, and local amenities.
Sold for $767,000
C$767,000
49 Market St, Brant, ON N3L 3B1
6beds
2,418sqft
Single Family Residence, Residential
Built in 1880
0.3 Acres Lot
$-- Zestimate®
C$317/sqft
C$3,084 Estimated rent
Home value
Not available
Estimated sales range
Not available
Not available
Owner options
List your home for rent
C$3,084/mo
Rent Zestimate®
Find your next renter with Zillow Rental Manager. Plus, with online applications, you can quickly screen prospective tenants – for free.
C$3,084/mo
Rent Zestimate®
Refinance and save
C$3,243/mo
Est. payment
Refinancing to a lower rate could help reduce your monthly payments and save thousands over the life of the loan.
C$3,243/mo
Est. payment
Explore your selling options
Work with a Zillow partner agent
Leverage their expertise and Zillow's premium Showcase listings to get your home seen by more buyers.
Get startedList with your own agent
Get your home in front of millions of buyers by listing it on Zillow.
Learn how to do itSell it yourself
Take full control of how buyers see your home on Zillow by listing For Sale by Owner (FSBO).
List your homeWhat's special
Zillow last checked:
Listing updated:
Listed by:
Sommer Mowatt, Salesperson,
Re/Max Twin City Realty Inc.,
Shelly Gracey, Broker,
Re/Max Twin City Realty Inc
Source: ITSO,MLS®#: 40720100Originating MLS®#: Brantford Regional Real Estate Association Inc.
Facts & features
Interior
Bedrooms & bathrooms
- Bedrooms: 6
- Bathrooms: 3
- Full bathrooms: 2
- 1/2 bathrooms: 1
- Main level bathrooms: 1
- Main level bedrooms: 1
Kitchen
- Level: Main
Heating
- Forced Air, Natural Gas
Cooling
- Window Unit(s)
Appliances
- Included: Freezer, Microwave, Refrigerator, Stove, Washer
- Laundry: Main Level
Features
- Ceiling Fan(s)
- Windows: Window Coverings
- Basement: Development Potential,Exposed Rock,Full,Unfinished
- Has fireplace: No
Interior area
- Total structure area: 2,418
- Total interior livable area: 2,418 sqft
- Finished area above ground: 2,418
Property
Parking
- Total spaces: 9
- Parking features: Attached Garage, Private Drive Double Wide
- Attached garage spaces: 1
- Uncovered spaces: 8
Features
- Patio & porch: Deck
- Exterior features: Privacy
- Frontage type: East
- Frontage length: 119.87
Lot
- Size: 0.3 Acres
- Dimensions: 119.87 x 108.08
- Features: Urban, Ample Parking, City Lot, Hospital, Library, Major Highway, Park, Playground Nearby, Quiet Area, School Bus Route, Schools, Shopping Nearby, Trails
Details
- Parcel number: 320420263
- Zoning: R2
Construction
Type & style
- Home type: SingleFamily
- Architectural style: Two Story
- Property subtype: Single Family Residence, Residential
Materials
- Brick, Block, Stucco
- Foundation: Stone
- Roof: Asphalt, Asphalt Shing
Condition
- 100+ Years
- New construction: No
- Year built: 1880
Utilities & green energy
- Sewer: Sewer (Municipal)
- Water: Municipal
Community & HOA
Location
- Region: Brant
Financial & listing details
- Price per square foot: C$317/sqft
- Annual tax amount: C$4,898
- Date on market: 4/23/2025
- Inclusions: Freezer, Microwave, Refrigerator, Stove, Washer, Window Coverings, Playset & Dryer (As Is Condition For All Inclusions)
Price history
| Date | Event | Price |
|---|---|---|
| 7/2/2025 | Sold | C$767,000C$317/sqft |
Source: ITSO #40720100 Report a problem | ||
Public tax history
Tax history is unavailable.
Neighborhood: N3L
Nearby homes
- C$---- bd-- ba-- sqft20 Columbine Cres, Brant, ON N3L3K9Off Market
- C$--2 bd2 ba946 sqft48 Market St, Brant, ON N3L3B2Off Market
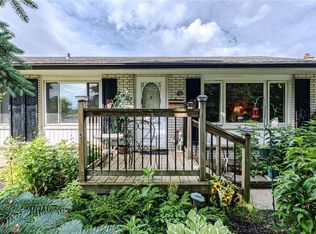
- C$--3 bd2 ba1.1k sqft44 Market St, Brant, ON N3L3B2Off Market
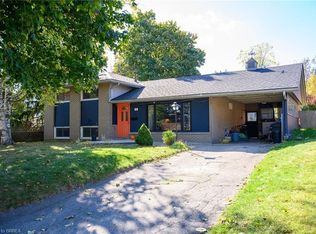
- C$--3 bd2 ba1.2k sqft95 Silver St, Brant, ON N3L1T8Off Market
- C$699,9004 bd2 ba1.1k sqft13 Forest Dr, Brant, ON N3L3L2For Sale
- C$2,2003 bd1 ba-- sqft5 McCammon St, Brant, ON N3L1V8For Rent
- C$590,0004 bd1 ba1k sqft17 Kathleen St, Brant, ON N3L1V7Sold
- C$564,9003 bd1 ba1.4k sqft111 Silver St, Brant, ON N3L1V2For Sale
Nearby schools
GreatSchools rating
No schools nearby
We couldn't find any schools near this home.
Schools provided by the listing agent
- Elementary: Northward / Holy Family
- High: Pdhs, Bci, St John’s
Source: ITSO. This data may not be complete. We recommend contacting the local school district to confirm school assignments for this home.
- Ontario
- Brant County
- Brant
- N3L 3B1
- 49 Market St
