Welcome to 129 Tranquility — where the address says it all. Tucked away in one of Brantford’s most desirable pockets, this beautiful bungalow delivers exactly what its name promises: tranquility, comfort, style—and thankfully, no stairs required. From the moment you step into the elegant foyer, you’ll appreciate a home where thoughtful design meets timeless, high-end updates. The spacious open-concept main living area brings the beautifully appointed kitchen, dining space and cozy living rm together, creating the perfect setting for everyday life or entertaining family & friends. And when the evening calls for a little relaxation, there a lovely gas fireplace to set the mood. The 2 well-sized bedrooms are thoughtfully tucked away for privacy, separated by a stylish full bathroom with his-and-hers vanities. A separate powder rm adds an extra touch of convenience for guests. Main-floor laundry makes everyday living conveniently easy, while additional pantry space keeps everything organized & close at hand. The spacious family rm is truly the star of the show, featuring a soaring cathedral ceiling & plenty of room for movie nights, morning coffee, entertaining or simply relaxation. And then there’s the backyard. Step outside onto the generous tiered deck and you’ll discover a beautiful retreat that is fully fenced & ready for summer entertaining, morning coffee or simply doing absolutely nothing. The unfinished basement currently provides excellent storage space, but with its generous footprint, the possibilities are exciting. Location? Oh, it’s got that covered too. You’re close to restaurants, shopping, parks, schools and grocery stores, with quick & easy access to Hwy 403. In other words, you get the peaceful neighborhood feel without sacrificing convenience. Whether you’re buying your first home, downsizing, or simply ready to settle into a community you’ll love, 129 Tranquility is one you’ll want to see in person. Come for the tranquility. Stay for the lifestyle.
For sale
C$679,900
129 Tranquility St, Brantford, ON N3R 3H9
2beds
1,826sqft
Single Family Residence, Residential
Built in ----
0.25 Acres Lot
$-- Zestimate®
C$372/sqft
C$-- HOA
What's special
Elegant foyerBeautifully appointed kitchenLovely gas fireplaceMain-floor laundryAdditional pantry spaceGenerous tiered deck
- 7 hours
- 2
- 2
Zillow last checked:
Listing updated:
Listed by:
Eva Raghunan, Salesperson,
Re/Max Twin City Realty Inc.,
Kahlil Raghunan, Salesperson,
Re/Max Twin City Realty Inc
Source: ITSO,MLS®#: 40867611Originating MLS®#: Brantford Regional Real Estate Association Inc.
Facts & features
Interior
Bedrooms & bathrooms
- Bedrooms: 2
- Bathrooms: 2
- Full bathrooms: 1
- 1/2 bathrooms: 1
- Main level bathrooms: 2
- Main level bedrooms: 2
Other
- Level: Main
Bedroom
- Level: Main
Bathroom
- Features: 2-Piece
- Level: Main
Bathroom
- Features: 4-Piece
- Level: Main
Dining room
- Level: Main
Family room
- Level: Main
Kitchen
- Level: Main
Laundry
- Level: Main
Living room
- Level: Main
Other
- Level: Basement
Heating
- Forced Air
Cooling
- Central Air
Appliances
- Included: Dishwasher, Dryer, Range Hood, Refrigerator, Stove, Washer
- Laundry: In Basement
Features
- High Speed Internet, Built-In Appliances, Ceiling Fan(s)
- Windows: Window Coverings
- Basement: Full,Unfinished
- Number of fireplaces: 2
- Fireplace features: Family Room, Living Room, Gas
Interior area
- Total structure area: 1,826
- Total interior livable area: 1,826 sqft
- Finished area above ground: 1,826
Property
Parking
- Total spaces: 6
- Parking features: Asphalt, Private Drive Double Wide
- Uncovered spaces: 6
Features
- Stories: 1
- Frontage type: North
- Frontage length: 66.00
Lot
- Size: 0.25 Acres
- Dimensions: 66 x 165
- Features: Urban, Highway Access, Library, Park, Place of Worship, Playground Nearby, Public Transit, Regional Mall, School Bus Route, Schools, Shopping Nearby
Details
- Parcel number: 322140120
- Zoning: R1A
Construction
Type & style
- Home type: SingleFamily
- Architectural style: Bungalow
- Property subtype: Single Family Residence, Residential
Materials
- Brick Veneer, Stone
- Foundation: Concrete Block
- Roof: Asphalt Shing
Condition
- Unknown
- New construction: No
Utilities & green energy
- Sewer: Sewer (Municipal)
- Water: Municipal
- Utilities for property: Cable Connected, Electricity Connected, Garbage/Sanitary Collection, Natural Gas Connected, Recycling Pickup
Community & HOA
Community
- Security: Smoke Detector(s)
Location
- Region: Brantford
Financial & listing details
- Price per square foot: C$372/sqft
- Annual tax amount: C$5,311
- Date on market: 10/1/2026
- Inclusions: Dishwasher, Dryer, Range Hood, Refrigerator, Stove, Washer, Window Coverings
- Electric utility on property: Yes
Price history
| Date | Event | Price |
|---|---|---|
| 10/1/2026 | Listed for sale | C$679,900C$372/sqft |
Source: ITSO #40867611 Report a problem | ||
Public tax history
Tax history is unavailable.
Climate risks
Neighborhood: Fairview
Nearby schools
GreatSchools rating
No schools nearby
We couldn't find any schools near this home.
Schools provided by the listing agent
- Elementary: Centennial-Grand Woodlands Public School And St. Leo School
- High: North Park Collegiate And St. John’s College
Source: ITSO. This data may not be complete. We recommend contacting the local school district to confirm school assignments for this home.

Similar homes
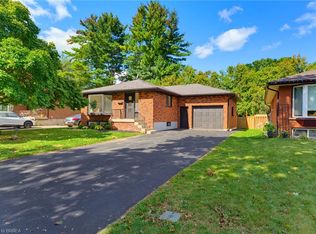
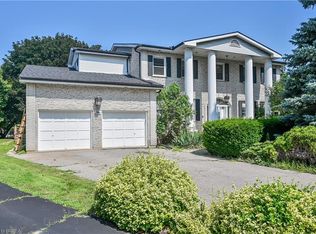
- C$659,9003 bd2 ba1k sqft30 Janet St, Brantford, ON N3R 3G6New Construction
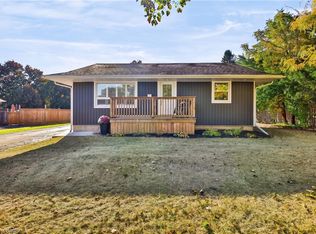 MLS ID #40866254, Ryan Whitney, Salesperson, Real Broker Ontario Ltd.. ITSO
 - C$699,2223 bd3 ba1.6k sqft64 Blackfriar Ln, Brantford, ON N3R 7L3For Sale
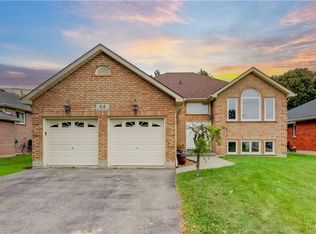 MLS ID #40865190, Wally Olivieri, Salesperson, Re/Max Twin City Realty Inc. ITSO
 - C$679,9003 bd2 ba1.1k sqft27 Brier Cres, Brantford, ON N3R 3M5For Sale
 MLS ID #40860417, Jon Alonzo, Salesperson, Royal LePage Brant Realty. ITSO
 - C$699,9193 bd2 ba1.7k sqft29 Allwood St, Brantford, ON N3R 2V2For Sale
 MLS ID #40866547, Jason Lesky, Salesperson, Pay It Forward Realty. ITSO
