Welcome to 44 Main Street #9, Innerkip Greens! This stunning, fully upgraded bungalow townhouse offers 1,322 sq. ft. of beautifully designed main-floor living space (MPAC) and has been meticulously maintained throughout. Featuring a spacious double-car garage with a smart garage door opener, this home combines modern convenience with exceptional craftsmanship. The open-concept living and dining area is perfect for entertaining and features a walkout through sliding doors to a private ravine backyard, and beautifully done Deck, providing a peaceful natural setting. The gourmet kitchen is fully upgraded with quartz countertops, a breakfast bar, premium cabinetry, and high-end smart appliances. The spacious primary bedroom offers a large walk-in closet and a beautifully appointed ensuite bathroom. A generous second bedroom features a large window and ample closet space. The oversized laundry room includes upper cabinetry and abundant storage, adding to the home's practicality. Built by Majestic Homes, this quality-built residence showcases superior workmanship and thoughtful attention to detail throughout. The basement features upgraded oversized windows that flood the space with natural light, creating the perfect opportunity to finish and customize to suit your lifestyle. Located in the sought-after Innerkip Greens community, this exceptional home offers the perfect blend of luxury, comfort, and tranquility. A rare opportunity that you won't want to miss!
For sale
C$599,900
44 Main St #9, East Zorra Tavistock, ON N0J 1M0
2beds
1,322sqft
Row/Townhouse, Residential
Built in ----
294 Square Feet Lot
$-- Zestimate®
C$454/sqft
C$278/mo HOA
What's special
Beautifully done deckBreakfast barPremium cabinetryHigh-end smart appliancesSpacious primary bedroomLarge walk-in closetBeautifully appointed ensuite bathroom
- 34 days |
- 3 |
- 0 |
Zillow last checked:
Listing updated:
Listed by:
Ajay Shah, Broker of Record,
HOMELIFE MIRACLE REALTY LTD,
Non Mem, Salesperson,
Homelife Miracle Realty
Source: ITSO,MLS®#: 40847480Originating MLS®#: Toronto Real Estate Board
Facts & features
Interior
Bedrooms & bathrooms
- Bedrooms: 2
- Bathrooms: 2
- Full bathrooms: 2
- Main level bathrooms: 2
- Main level bedrooms: 2
Other
- Description: Vinyl Floor, 4Pc Ensuite, W/I Closet
- Features: 4-Piece, Vinyl Flooring, Walk-in Closet
- Level: Main
Bedroom
- Description: Vinyl Floor, Closet, Large Window
- Features: Leaded Glass Window, Vinyl Flooring
- Level: Main
Bathroom
- Description: Ceramic Floor, Quartz Counter, Separate Shower
- Features: 4-Piece, Tile Floors
- Level: Main
Bathroom
- Features: 3-Piece, Tile Floors
- Level: Main
Dining room
- Description: Vinyl Floor, Open Concept, O/Looks Living
- Features: Open Concept, Vinyl Flooring
- Level: Main
Foyer
- Description: Vinyl Floor, Open Concept, Closet
- Features: Open Concept, Vinyl Flooring
- Level: Main
Kitchen
- Description: Ceramic Floor, Breakfast Bar, Quartz Counter
- Features: Tile Floors
- Level: Main
Laundry
- Description: Ceramic Floor, Separate Room
- Features: Separate Room, Tile Floors
- Level: Main
Living room
- Description: Vinyl Floor, Open Concept, Sliding Door
- Features: Open Concept, Sliding Doors, Vinyl Flooring
- Level: Main
Other
- Description: Vinyl Floor, B/I Shelves, W/I Closet
- Features: Vinyl Flooring, Walk-in Closet
- Level: Main
Heating
- Forced Air, Natural Gas
Cooling
- Central Air
Appliances
- Included: Built-in Microwave, Dishwasher, Dryer, Gas Stove, Refrigerator, Washer
Features
- Auto Garage Door Remote(s)
- Windows: Window Coverings
- Basement: Full,Unfinished,Sump Pump
- Has fireplace: No
Interior area
- Total structure area: 1,322
- Total interior livable area: 1,322 sqft
- Finished area above ground: 1,322
Property
Parking
- Total spaces: 4
- Parking features: Attached Garage, Private Drive Double Wide
- Attached garage spaces: 2
- Uncovered spaces: 2
Features
- Stories: 2
- Waterfront features: Lake/Pond
- Frontage type: South
- Frontage length: 34.09
Lot
- Size: 294 Square Feet
- Dimensions: 34.09 x 93.14
- Features: Urban, Near Golf Course, Park, Place of Worship
Details
- Parcel number: 004310018
- Zoning: R3-4
Construction
Type & style
- Home type: Townhouse
- Architectural style: Bungalow
- Property subtype: Row/Townhouse, Residential
- Attached to another structure: Yes
Materials
- Brick
- Roof: Asphalt Shing
Condition
- 0-5 Years
- New construction: No
Utilities & green energy
- Sewer: Sewer (Municipal)
- Water: Municipal
Community & HOA
Community
- Security: Carbon Monoxide Detector
HOA
- Has HOA: Yes
- Amenities included: None
- Services included: Insurance, Snow Removal
- Second HOA fee: C$278 monthly
Location
- Region: East Zorra Tavistock
Financial & listing details
- Price per square foot: C$454/sqft
- Annual tax amount: C$3,365
- Date on market: 7/13/2026
- Inclusions: Built-in Microwave, Carbon Monoxide Detector, Dishwasher, Dryer, Gas Stove, Refrigerator, Washer, Window Coverings, All Light Fixtures, Water Softener, Garage Door Opener, Central A/C
Price history
| Date | Event | Price |
|---|---|---|
| 7/13/2026 | Listed for sale | C$599,900C$454/sqft |
Source:  TRREB #X13555698 Report a problem TRREB #X13555698 Report a problem | ||
Public tax history
Tax history is unavailable.
Climate risks
Neighborhood: N0J
Nearby schools
GreatSchools rating
No schools nearby
We couldn't find any schools near this home.
- C$929,9004 bd4 ba-- sqft82 Curtis St S, East Zorra Tavistock, ON N0J1M0For Sale

- C$929,9004 bd4 ba2.2k sqft82 Curtis St, East Zorra Tavistock, ON N0J1M0For Sale

- C$729,9004 bd3 ba1.3k sqft15 Matheson Cres, Innerkip, ON N0J1M0For Sale
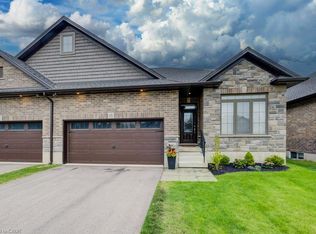
- C$840,0003 bd3 ba2k sqft58 Curtis St, East Zorra Tavistock, ON N0J1M0Sold
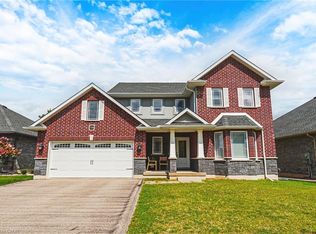
- C$937,0004 bd3 ba1.7k sqft35 James St, Blandford Blenheim, ON N0J1B0Sold
- C$--3 bd2 ba-- sqft28 Main St, East Zorra Tavistock, ON N0J1M0Off Market
- C$955,0005 bd4 ba2.3k sqft66 Lock St, East Zorra Tavistock, ON N0J1M0Sold
- C$749,9004 bd3 ba-- sqft78 Matheson Cres, East Zorra Tavistock, ON N0J1M0For Sale
Similar homes
- C$729,9004 bd3 ba1.3k sqft15 Matheson Cres, Innerkip, ON N0J 1M0For SaleMLS ID #40849970, Shaw Hasyj, Salesperson, SHAW REALTY GROUP INC.. ITSO
- C$574,9003 bd3 ba1.5k sqft1453 Dunkirk Ave, Woodstock, ON N4T 0J9For Sale
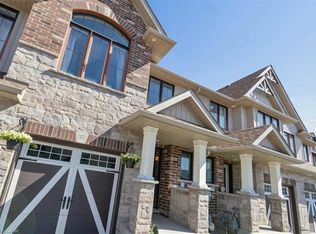 MLS ID #40848879, Mat Wojtas, Broker, Royal LePage Wolle Realty. ITSO
 - C$599,9002 bd3 ba1.6k sqft557 Baldwin Cres, Woodstock, ON N4T 0G4For Sale
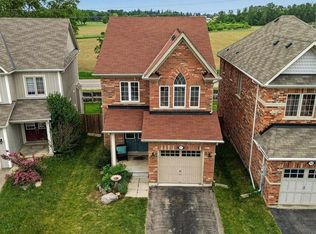 MLS ID #40839051, Chantel Nightingale, Salesperson, RE/MAX Escarpment Realty Inc.. ITSO
 - C$524,9002 bd2 ba1k sqft272 Wellington St N, Woodstock, ON N4S 6S3For Sale
 MLS ID #40855635, Mellissa King, Salesperson, CENTURY 21 HERITAGE HOUSE LTD.. ITSO
 - C$597,9993 bd2 ba1.1k sqft692 Grange Cres, Waterloo, ON N2T 2L8For SaleMLS ID #40854819, Abdul Basharmal, Salesperson, RE/MAX TWIN CITY REALTY INC.. ITSO
- C$575,0004 bd4 ba1.6k sqft1023 Devonshire Ave #15, Woodstock, ON N4S 0E7For SaleMLS ID #40844856, Alexander Mityuk, Broker, Royal LePage Wolle Realty. ITSO
- C$594,9003 bd2 ba1.6k sqft83 Oxford St, Woodstock, ON N4S 6A4For SaleMLS ID #40835540, Kathleen Anne Clyson, Broker, Royal LePage Wolle Realty. ITSO
- C$605,0003 bd2 ba1k sqft19 Hanlon Pl #15, Brant, ON N3L 4E8For SaleMLS ID #40848703, Kim Etherington, Salesperson, Peak Realty Ltd.. ITSO
- C$579,9003 bd2 ba1.3k sqft801 Hunters Gate Cres, Woodstock, ON N4V 1G3For SaleMLS ID #40853134, Pk Kapoor, Broker, RE/MAX Real Estate Centre Inc.. ITSO
- C$649,9003 bd4 ba1.5k sqft50 Bute St #10, North Dumfries, ON N0B 1E0For SaleMLS ID #40853494, Tony Johal, Broker, RE/MAX TWIN CITY REALTY INC.. ITSO
- C$599,9003 bd3 ba1.4k sqft110 Activa Ave #E33, Kitchener, ON N2E 4K4For SaleMLS ID #40846599, Alejandra Ivic, Salesperson, RE/MAX Twin City Realty Inc.. ITSO
- C$579,9003 bd2 ba1.1k sqft48 Kathleen St, Brant, ON N3L 3X8For SaleMLS ID #40853259, Michael Rawson, Salesperson, One Percent Realty Ltd.. ITSO
- C$635,0003 bd3 ba1.6k sqft21 Hartley Ave, Brant, ON N3L 0G9For SaleMLS ID #40843988, Shelly Gracey, Broker, Re/Max Escarpment Realty Inc.. ITSO
- C$599,0003 bd3 ba1.2k sqft104 Ralgreen Cres, Kitchener, ON N2M 1T9For SaleMLS ID #40826410, Jim Young, Broker, RE/MAX REAL ESTATE CENTRE INC.. ITSO
- C$575,0002 bd3 ba1.5k sqft35 Bank Swallow Cres, Kitchener, ON N2P 0J7For SaleMLS ID #40843743, Mike Eaton, Salesperson, Eaton Realty Inc., Brokerage. ITSO
- C$549,0002 bd3 ba1.4k sqft9 Outlook Ter, Kitchener, ON N2R 0K6For SaleMLS ID #40845084, Erin Ireland, Salesperson, RE/MAX TWIN CITY REALTY INC.. ITSO
- C$624,9003 bd2 ba1.5k sqft17 Amelia St, Brant, ON N3L 1Z4For SaleMLS ID #40853312, Jody Tysoski, Broker, Real Broker Ontario Ltd.. ITSO
- C$549,0004 bd4 ba1.4k sqft84 Westmeadow Dr #1, Kitchener, ON N2N 3P1For SaleMLS ID #40854631, Delon Shamon, Salesperson, RE/MAX TWIN CITY REALTY INC.. ITSO
- C$579,9002 bd3 ba1.3k sqft464 Beechwood Pl #3, Waterloo, ON N2T 1Z2For SaleMLS ID #40844510, Mark J. Stuebing, Salesperson, PEAK REALTY LTD.. ITSO
- C$639,9003 bd3 ba1.5k sqft235 Red Clover Ct, Kitchener, ON N2E 4J5For SaleMLS ID #40849809, Anurag Sharma, Broker, RE/MAX Twin City Realty Inc.. ITSO
