Welcome to your dream home at 66 Lock Street, nestled in the vibrant community of Innerkip! This stunning energy-efficient 2-storey residence is designed for modern living, offering a perfect blend of luxury and comfort. As you step inside, you’ll be greeted by a grand foyer with soaring 10' ceilings that sets the tone for the elegance that awaits. The open-concept main floor features a magnificent great room adorned with a gorgeous stone feature wall and a cozy natural gas fireplace, perfect for family gatherings or entertaining guests. Cook up culinary delights in your gourmet kitchen, equipped with stainless steel appliances, granite countertops, and a convenient walk-in pantry. The adjoining breakfast area provides an inviting space to enjoy your meals, while the formal dining room is ideal for hosting memorable family dinners. Need to work from home? There's also a dedicated office or den area to suit your needs. Upstairs, unwind in your spectacular master suite featuring double door entry, a generous walk-in closet, and an opulent 5-piece ensuite that transforms your daily routine into a spa-like experience. The three additional bedrooms are spacious and bright, complemented by another full bathroom. But that's not all! The finished basement offers an added layer of versatility with an in-law suite setup complete with its own bedroom, kitchenette, and breakfast area – perfect for guests or extended family. Close proximity to park, schools, restaurants, community centre, pharmacy, gas station, LCBO as well as easy access to the 401 & 403 for commuters. Don’t miss out on this incredible opportunity to own a spectacular home in one of the most sought-after areas. Schedule your viewing of 66 Lock today and step into the lifestyle you’ve always wanted!
Sold for $955,000
C$955,000
66 Lock St, East Zorra Tavistock, ON N0J 1M0
5beds
2,310sqft
Single Family Residence, Residential
Built in 2017
6,621 Square Feet Lot
$-- Zestimate®
C$413/sqft
C$3,389 Estimated rent
Home value
Not available
Estimated sales range
Not available
Not available
Owner options
List your home for rent
C$3,389/mo
Rent Zestimate®
Find your next renter with Zillow Rental Manager. Plus, with online applications, you can quickly screen prospective tenants – for free.
C$3,389/mo
Rent Zestimate®
Refinance and save
C$4,037/mo
Est. payment
Refinancing to a lower rate could help reduce your monthly payments and save thousands over the life of the loan.
C$4,037/mo
Est. payment
Explore your selling options
Work with a Zillow partner agent
Leverage their expertise and Zillow's premium Showcase listings to get your home seen by more buyers.
Get startedList with your own agent
Get your home in front of millions of buyers by listing it on Zillow.
Learn how to do itSell it yourself
Take full control of how buyers see your home on Zillow by listing For Sale by Owner (FSBO).
List your homeWhat's special
Zillow last checked:
Listing updated:
Listed by:
Jodi Eleanor Tighe, Salesperson,
Hewitt Jancsar Realty Ltd.,
Zachary Sandor Jancsar, Broker of Record,
Hewitt Jancsar Realty Ltd.
Source: ITSO,MLS®#: 40686895Originating MLS®#: Cornerstone Association of REALTORS®
Facts & features
Interior
Bedrooms & bathrooms
- Bedrooms: 5
- Bathrooms: 4
- Full bathrooms: 3
- 1/2 bathrooms: 1
- Main level bathrooms: 1
Bedroom
- Features: Walk-in Closet
- Level: Second
- Area: 120.72
- Dimensions: 12ft. 0in. X 10ft. 6in.
Bedroom
- Level: Second
- Area: 120.76
- Dimensions: 10ft. 3in. X 12ft. 4in.
Bedroom
- Features: Walk-in Closet
- Level: Second
- Area: 140.24
- Dimensions: 14ft. 1in. X 10ft. 1in.
Other
- Features: Ensuite Privilege, Walk-in Closet
- Level: Second
- Area: 184.58
- Dimensions: 13ft. 10in. X 14ft. 9in.
Bedroom
- Level: Basement
Bathroom
- Features: 2-Piece
- Level: Main
- Area: 20.67
- Dimensions: 4ft. 11in. X 5ft. 3in.
Bathroom
- Features: 4-Piece
- Level: Second
- Area: 49.56
- Dimensions: 7ft. 8in. X 7ft. 0in.
Bathroom
- Features: 3-Piece
- Level: Basement
Other
- Features: 5+ Piece, Ensuite
- Level: Second
- Area: 152.46
- Dimensions: 15ft. 8in. X 10ft. 11in.
Breakfast room
- Features: Sliding Doors, Walkout to Balcony/Deck
- Level: Main
- Area: 73.8
- Dimensions: 9ft. 10in. X 8ft. 11in.
Family room
- Features: Fireplace
- Level: Main
- Area: 323.93
- Dimensions: 19ft. 1in. X 17ft. 4in.
Kitchen
- Features: Walk-in Pantry
- Level: Main
- Area: 182.02
- Dimensions: 15ft. 8in. X 12ft. 7in.
Kitchen
- Level: Basement
Laundry
- Level: Main
- Area: 66.88
- Dimensions: 11ft. 11in. X 6ft. 2in.
Living room
- Level: Main
- Area: 144.87
- Dimensions: 13ft. 11in. X 11ft. 5in.
Recreation room
- Level: Basement
Heating
- Forced Air, Natural Gas
Cooling
- Central Air
Appliances
- Included: Water Heater, Water Purifier, Water Softener, Dishwasher, Dryer, Gas Stove, Microwave, Refrigerator, Washer
- Laundry: Main Level
Features
- Central Vacuum, Auto Garage Door Remote(s), In-Law Floorplan
- Basement: Full,Finished
- Number of fireplaces: 1
- Fireplace features: Living Room, Gas
Interior area
- Total structure area: 3,458
- Total interior livable area: 2,310 sqft
- Finished area above ground: 2,310
- Finished area below ground: 1,148
Property
Parking
- Total spaces: 6
- Parking features: Attached Garage, Garage Door Opener, Asphalt, Private Drive Double Wide
- Attached garage spaces: 2
- Uncovered spaces: 4
Features
- Patio & porch: Deck, Porch
- Fencing: Full
- Waterfront features: Lake/Pond
- Frontage type: North
- Frontage length: 59.06
Lot
- Size: 6,621 Square Feet
- Dimensions: 111.55 x 59.06
- Features: Urban, Rectangular, Campground, Near Golf Course, Highway Access, Library, Park, Place of Worship, Playground Nearby, Quiet Area, Rec./Community Centre, Schools
Details
- Additional structures: Shed(s)
- Parcel number: 002630883
- Zoning: R1
Construction
Type & style
- Home type: SingleFamily
- Architectural style: Two Story
- Property subtype: Single Family Residence, Residential
Materials
- Brick, Shingle Siding, Stone, Vinyl Siding
- Foundation: Poured Concrete
- Roof: Asphalt Shing
Condition
- 6-15 Years
- New construction: No
- Year built: 2017
Utilities & green energy
- Sewer: Sewer (Municipal)
- Water: Municipal
- Utilities for property: Cell Service, Garbage/Sanitary Collection, High Speed Internet Avail, Natural Gas Connected, Recycling Pickup
Community & HOA
Location
- Region: East Zorra Tavistock
Financial & listing details
- Price per square foot: C$413/sqft
- Annual tax amount: C$5,122
- Date on market: 1/25/2025
- Inclusions: Central Vac, Dishwasher, Dryer, Garage Door Opener, Gas Stove, Microwave, Refrigerator, Washer
Price history
| Date | Event | Price |
|---|---|---|
| 3/17/2025 | Sold | C$955,000C$413/sqft |
Source: ITSO #40686895 Report a problem | ||
Public tax history
Tax history is unavailable.
Neighborhood: N0J
Nearby homes
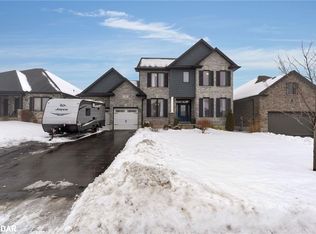
- C$960,0005 bd4 ba2.1k sqft58 Lock St, East Zorra Tavistock, ON N0J1M0Sold
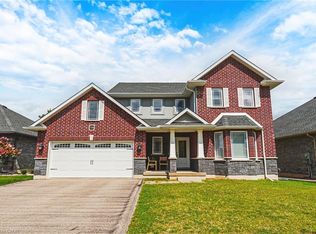
- C$840,0003 bd3 ba2k sqft58 Curtis St, East Zorra Tavistock, ON N0J1M0Sold
- C$929,9004 bd4 ba2.2k sqft82 Curtis St, East Zorra Tavistock, ON N0J1M0For Sale

- C$929,9004 bd4 ba-- sqft82 Curtis St S, East Zorra Tavistock, ON N0J1M0For Sale

- C$---- bd-- ba-- sqft35 Curtis St, East Zorra Tavistock, ON N0J1M0Off Market
- C$729,9004 bd3 ba1.3k sqft15 Matheson Cres, Innerkip, ON N0J1M0For Sale
- C$619,9002 bd2 ba-- sqft48 Main St, East Zorra Tavistock, ON N0J1M0For Sale
- C$782,8492 bd2 ba-- sqft87 Matheson Cres, East Zorra Tavistock, ON N0J1M0New Construction
Nearby schools
GreatSchools rating
No schools nearby
We couldn't find any schools near this home.
Schools provided by the listing agent
- Elementary: Innerkip Central Ps
- High: Huron Park Ss
Source: ITSO. This data may not be complete. We recommend contacting the local school district to confirm school assignments for this home.
Nearby cities
Nearby zip codes
Other East Zorra-Tavistock Topics
- Apartments for Rent in N0J 1M0
- Houses for Sale in N0J 1M0
- Houses for Rent in N0J 1M0
- N0J 1M0 Real Estate
- East Zorra-Tavistock Condos
- Houses for Sale in East Zorra-Tavistock
- Newest Listings in East Zorra-Tavistock
- East Zorra-Tavistock Real Estate Agents
- East Zorra-Tavistock Refinance
- East Zorra-Tavistock Mortgage Rates
