Located in the charming community of Innerkip, this 1,314 sq. ft. interior-unit bungalow offers 2 bedrooms, a double-car garage, and premium finishes throughout. Built by Majestic Homes, it features custom Olympia cabinetry, quartz countertops, and a spacious island with a breakfast bar. The primary suite boasts a walk-in closet and a luxurious ensuite. Enjoy small-town tranquility with easy access to Innerkip Highlands Golf Club, parks, walking trails, and local shops. Just minutes from Woodstock and Highway 401, this home offers both convenience and comfort. Photos and virtual tour are from the model home next door. The advertised price for this listing excludes HST and reflects the Proposed Enhanced HST Rebate for new construction homes. This rebate is expected to be available to eligible buyers, for Agreements of Purchase and Sale signed between April 1, 2026, and March 31, 2027. Additional conditions may apply under this newly announced government HST program. Please contact the Builder's Representative for further details.
For sale
C$619,900
48 Main St, East Zorra Tavistock, ON N0J 1M0
2beds
2baths
Townhouse
Built in ----
2,937 Square Feet Lot
$-- Zestimate®
C$--/sqft
C$-- HOA
What's special
- 108 days |
- 3 |
- 0 |
Zillow last checked:
Listing updated:
Listed by:
McIntyre Real Estate Services Inc.
Source: TRREB,MLS®#: X13023410 Originating MLS®#: Oakville, Milton & District Real Estate Board
Originating MLS®#: Oakville, Milton & District Real Estate BoardFacts & features
Interior
Bedrooms & bathrooms
- Bedrooms: 2
- Bathrooms: 2
Primary bedroom
- Level: Main
- Dimensions: 3.51 x 4.27
Bedroom
- Level: Main
- Dimensions: 2.74 x 3.2
Bathroom
- Level: Main
- Dimensions: 2.44 x 1.52
Bathroom
- Level: Main
- Dimensions: 1.68 x 3.4
Dining room
- Level: Main
- Dimensions: 4.39 x 2.79
Kitchen
- Level: Main
- Dimensions: 4.39 x 4.22
Laundry
- Level: Main
- Dimensions: 3.04 x 2.43
Living room
- Level: Main
- Dimensions: 4.72 x 3.56
Heating
- Forced Air, Gas
Cooling
- Central Air
Features
- Basement: Unfinished,Full
- Has fireplace: No
Interior area
- Living area range: 1100-1500 null
Property
Parking
- Total spaces: 4
- Parking features: Private Double
- Has garage: Yes
Features
- Exterior features: Year Round Living
- Pool features: None
Lot
- Size: 2,937 Square Feet
- Features: Cul de Sac/Dead End, Golf, Park
Details
- Parcel number: 000000001
- Other equipment: Air Exchanger
Construction
Type & style
- Home type: Townhouse
- Architectural style: Bungalow
- Property subtype: Townhouse
Materials
- Vinyl Siding, Brick
- Foundation: Poured Concrete
- Roof: Asphalt Shingle
Utilities & green energy
- Sewer: Sewer
Community & HOA
Location
- Region: East Zorra Tavistock
Financial & listing details
- Tax assessed value: C$266,000
- Annual tax amount: C$3,365
- Date on market: 4/21/2026
M
McIntyre Real Estate Services Inc.
By pressing Contact Agent, you agree that the real estate professional identified above may call/text you about your search, which may involve use of automated means and pre-recorded/artificial voices. You don't need to consent as a condition of buying any property, goods, or services. Message/data rates may apply. You also agree to our Terms of Use. Zillow does not endorse any real estate professionals. We may share information about your recent and future site activity with your agent to help them understand what you're looking for in a home.
Price history
Price history is unavailable.
Public tax history
Tax history is unavailable.
Climate risks
Neighborhood: N0J
Nearby schools
GreatSchools rating
No schools nearby
We couldn't find any schools near this home.
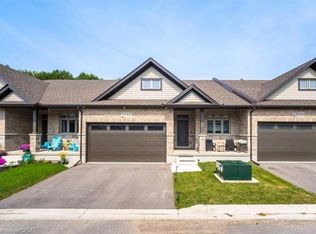
- C$599,9002 bd2 ba1.3k sqft44 Main St #9, East Zorra Tavistock, ON N0J1M0For Sale
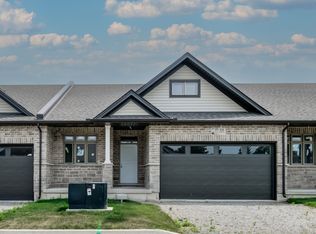
- C$729,9002 bd2 ba-- sqft44 Main St, East Zorra Tavistock, ON N0J1M0For Sale
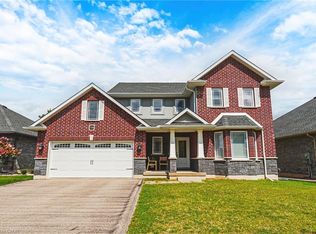
- C$840,0003 bd3 ba2k sqft58 Curtis St, East Zorra Tavistock, ON N0J1M0Sold
- C$929,9004 bd4 ba-- sqft82 Curtis St S, East Zorra Tavistock, ON N0J1M0For Sale

- C$929,9004 bd4 ba2.2k sqft82 Curtis St, East Zorra Tavistock, ON N0J1M0For Sale
- C$937,0004 bd3 ba1.7k sqft35 James St, Blandford Blenheim, ON N0J1B0Sold
- C$--3 bd2 ba-- sqft28 Main St, East Zorra Tavistock, ON N0J1M0Off Market
- C$782,8492 bd2 ba-- sqft87 Matheson Cres, East Zorra Tavistock, ON N0J1M0New Construction
Similar homes
- C$599,9002 bd2 ba1.3k sqft44 Main St #9, East Zorra Tavistock, ON N0J 1M0For SaleMLS ID #40847480, Ajay Shah, Broker of Record, HOMELIFE MIRACLE REALTY LTD. ITSO
- C$599,9003 bd3 ba-- sqft3C Balsam St, East Zorra Tavistock, ON N0J 1M0New Construction
 MLS ID #X13608486, CORCORAN HORIZON REALTY. TRREB
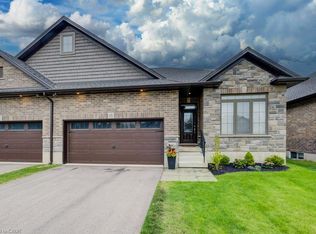
 - C$745,9004 bd3 ba1.3k sqft15 Matheson Cres, Innerkip, ON N0J 1M0For Sale
 MLS ID #40849970, Shaw Hasyj, Salesperson, SHAW REALTY GROUP INC.. ITSO
 - C$749,9004 bd3 ba-- sqft78 Matheson Cres, East Zorra Tavistock, ON N0J 1M0For Sale
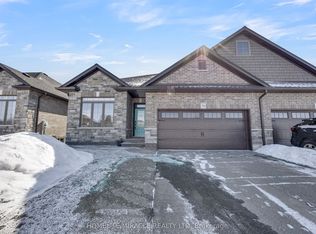 MLS ID #X13162184, HOMELIFE/MIRACLE REALTY LTD. TRREB
 - C$599,9993 bd3 ba-- sqft908 Sobeski Ave, Woodstock, ON N4T 0N7For SaleMLS ID #X13614256, ROYAL LEPAGE MEADOWTOWNE REALTY. TRREB
- C$649,0003 bd3 ba-- sqft184 Huntingford Trl, Woodstock, ON N4T 0M4For SaleMLS ID #X13625456, RE/MAX CROSSROADS REALTY INC.. TRREB
- C$585,0003 bd3 ba-- sqft292 Falcon Dr #14, Woodstock, ON N4T 0C1For SaleMLS ID #X13593528, CENTURY 21 FIRST CANADIAN CORP. TRREB
- C$650,0003 bd3 ba-- sqft528 Baldwin Cres, Woodstock, ON N4T 0G4For SaleMLS ID #X13598572, Century 21 Heritage House Ltd Brokerage. TRREB
- C$650,0003 bd3 ba-- sqft468 Champlain Ave, Woodstock, ON N4V 0A7For SaleMLS ID #X13637754, Gale Group Realty Brokerage Ltd. TRREB
- C$649,9003 bd3 ba-- sqft1180 Caen Ave, Woodstock, ON N4T 0G3For SaleMLS ID #X13593060, Century 21 Heritage House Ltd Brokerage. TRREB
- C$649,9003 bd4 ba1.5k sqft50 Bute St #10, North Dumfries, ON N0B 1E0For SaleMLS ID #40853494, Tony Johal, Broker, RE/MAX TWIN CITY REALTY INC.. ITSO
- C$630,0003 bd3 ba-- sqft450 Lakeview Dr #13, Woodstock, ON N4T 1V6For SaleMLS ID #X13175588, Century 21 Heritage House Ltd Brokerage. TRREB
- C$499,0003 bd2 ba-- sqft48 Naskapi St, Woodstock, ON N4T 1G6For SaleMLS ID #X13640636, The Realty Firm Inc.. TRREB
- C$624,9003 bd2 ba1.5k sqft17 Amelia St, Brant, ON N3L 1Z4For SaleMLS ID #40853312, Jody Tysoski, Broker, Real Broker Ontario Ltd.. ITSO
- C$597,0003 bd2 ba-- sqft1019 Marquette Dr, Woodstock, ON N4V 0A9For SaleMLS ID #X13613114, Century 21 Heritage House Ltd Brokerage. TRREB
- C$799,0005 bd4 ba-- sqft205 Munnoch Blvd, Woodstock, ON N4T 1V7For SaleMLS ID #X13631880, Gale Group Realty Brokerage Ltd. TRREB
- C$599,9002 bd2 ba-- sqft44 Main St E #9, Norwich, ON N0J 1P0For SaleCentury 21 Canada
- C$650,0003 bd3 ba-- sqft233 Red Clover Ct, Kitchener, ON N2E 4J5For SaleMLS ID #X13627054, HomeLife Power Realty Inc. TRREB
- C$619,8003 bd2 ba-- sqft222 Sophia Cres, Kitchener, ON N2R 1X8For SaleMLS ID #X13496032, HOMELIFE/RESPONSE REALTY INC.. TRREB
- C$624,9003 bd3 ba-- sqft120 Court Dr #62, Brant, ON N3L 0N2For SaleMLS ID #X13206942, CENTURY 21 MILLER REAL ESTATE LTD.. TRREB
