Welcome to this immaculate 3-bedroom, 2-storey home offering the perfect blend of style, space, and functionality. The open-concept kitchen features granite countertops, a stylish backsplash, and walkout access to the large rear deck-ideal for entertaining or enjoying summer evenings. The bright living room overlooks the fully fenced backyard, while the separate dining area offers ceramic flooring and plenty of space for family gatherings. Upstairs, you'll find three generously sized bedrooms, including an oversized primary retreat complete with vaulted ceilings, a sitting area, walk-in closet, and private ensuite bath. The finished lower level adds valuable living space with a dedicated cinema room and gym area, perfect for movie nights, workouts, or a growing family. Upgraded 200AMP service including hydro ran to the back yard for a future shed. Outside, the extra-large fully fenced yard is a rare find in the neighbourhood, featuring concrete walkways, a spacious deck, a concrete pad for a firepit & chairs and storage shed. Additional highlights include an attached garage, double driveway (another rare find in the neighbourhood), and flexible possession. Meticulously maintained and truly move-in ready, this home offers exceptional value for first-time buyers, families, and investors alike. Don't miss your opportunity to own this fantastic home in a sought-after neighbourhood!
For sale
C$649,900
1180 Caen Ave, Woodstock, ON N4T 0G3
3beds
3baths
Single Family Residence
Built in ----
3,424 Square Feet Lot
$-- Zestimate®
C$--/sqft
C$-- HOA
What's special
- 28 days |
- 14 |
- 0 |
Zillow last checked:
Listing updated:
Listed by:
Century 21 Heritage House Ltd Brokerage
Source: TRREB,MLS®#: X13593060 Originating MLS®#: Woodstock Ingersoll Tillsonburg & Area Association of REALTORS
Originating MLS®#: Woodstock Ingersoll Tillsonburg & Area Association of REALTORSFacts & features
Interior
Bedrooms & bathrooms
- Bedrooms: 3
- Bathrooms: 3
Heating
- Forced Air, Gas
Cooling
- Central Air
Features
- Central Vacuum, Rough-In Bath
- Basement: Full,Finished
- Has fireplace: No
Interior area
- Living area range: 1100-1500 null
Property
Parking
- Total spaces: 3
- Parking features: Private, Other
- Has garage: Yes
Features
- Stories: 2
- Patio & porch: Porch, Deck
- Exterior features: Privacy
- Pool features: None
- Waterfront features: None
Lot
- Size: 3,424 Square Feet
- Topography: Dry,Flat
Details
- Parcel number: 001101219
Construction
Type & style
- Home type: SingleFamily
- Property subtype: Single Family Residence
- Attached to another structure: Yes
Materials
- Vinyl Siding, Brick
- Foundation: Poured Concrete
- Roof: Asphalt Shingle
Utilities & green energy
- Sewer: Sewer
- Utilities for property: Cell Services, Recycling Pickup, Street Lights
Community & HOA
Community
- Security: Smoke Detector(s), Alarm System
Location
- Region: Woodstock
Financial & listing details
- Annual tax amount: C$3,842
- Date on market: 7/22/2026
Price history
Price history is unavailable.
Public tax history
Tax history is unavailable.
Climate risks
Neighborhood: N4T
Nearby schools
GreatSchools rating
No schools nearby
We couldn't find any schools near this home.
- C$669,0003 bd2 ba-- sqft1192 Caen Ave, Woodstock, ON N4T0G3For Sale

- C$585,0003 bd3 ba-- sqft292 Falcon Dr #14, Woodstock, ON N4T0C1For Sale

- C$2,4503 bd4 ba-- sqft292 Falcon Dr #8, Woodstock, ON N4T0C1For Rent
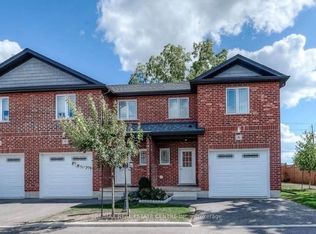
- C$2,6504 bd3 ba-- sqft1376 Caen Ave, Woodstock, ON N4T0J3For Rent

- C$649,9003 bd3 ba-- sqft1380 Caen Ave, Woodstock, ON N4T0J3For Sale
- C$--3 bd3 ba-- sqft124 Cardinal Dr, Woodstock, ON N4T0A1Off Market
- C$608,9004 bd3 ba1.6k sqft1444 Dunkirk Ave, Woodstock, ON N4T0J6Sold
- C$555,0003 bd3 ba1.4k sqft257 Falcon Dr, Woodstock, ON N4T0A1Sold
Similar homes
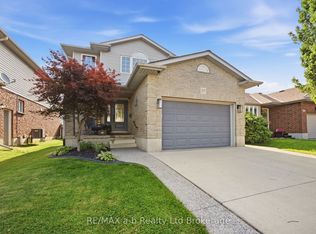
- C$695,0003 bd3 ba-- sqft57 Wendy Calder Pl, Woodstock, ON N4T 1T4For Sale
 MLS ID #X13688462, Century 21 Heritage House Ltd Brokerage. TRREB
 - C$669,9003 bd3 ba-- sqft507 Hummingbird Cres, Woodstock, ON N4T 1V9New Construction
 MLS ID #X13633832, RE/MAX a-b Realty Ltd Brokerage. TRREB
 - C$619,0003 bd4 ba-- sqft1561 Dunkirk Ave, Woodstock, ON N4T 0J9For Sale
 MLS ID #X13663462, RE/MAX REALTY SERVICES INC.. TRREB
 - C$649,9004 bd2 ba-- sqft812 Hughson St, Woodstock, ON N4S 4P7For Sale
 MLS ID #X13658200, Century 21 Heritage House Ltd Brokerage. TRREB
 - C$650,0003 bd3 ba-- sqft468 Champlain Ave, Woodstock, ON N4V 0A7For SaleMLS ID #X13637754, Gale Group Realty Brokerage Ltd. TRREB
- C$585,0003 bd3 ba-- sqft292 Falcon Dr #14, Woodstock, ON N4T 0C1For SaleMLS ID #X13593528, CENTURY 21 FIRST CANADIAN CORP. TRREB
- C$647,0003 bd2 ba-- sqft7 Fidler Ave, Woodstock, ON N4S 7J1For SaleMLS ID #X13503640, Gale Group Realty Brokerage Ltd. TRREB
- C$649,0003 bd3 ba-- sqft184 Huntingford Trl, Woodstock, ON N4T 0M4For SaleMLS ID #X13625456, RE/MAX CROSSROADS REALTY INC.. TRREB
- C$650,0003 bd3 ba-- sqft528 Baldwin Cres, Woodstock, ON N4T 0G4For SaleCentury 21 Canada
- C$749,9004 bd4 ba-- sqft72 Indian Rd, Woodstock, ON N4T 1R5For SaleMLS ID #X13665188, RE/MAX a-b Realty Ltd Brokerage. TRREB
- C$899,9004 bd4 ba-- sqft717 Normandy Dr, Woodstock, ON N4T 0C5For SaleMLS ID #X13688266, Century 21 Heritage House Ltd Brokerage. TRREB
- C$639,9993 bd3 ba-- sqft908 Sobeski Ave, Woodstock, ON N4T 0N7For SaleMLS ID #X13614256, ROYAL LEPAGE MEADOWTOWNE REALTY. TRREB
- C$579,0003 bd3 ba-- sqft8 Mohican Dr, Woodstock, ON N4T 1H5For SaleMLS ID #X13481178, Century 21 Heritage House Ltd Brokerage. TRREB
- C$749,0005 bd5 ba-- sqft812 Halifax Rd, Woodstock, ON N4T 0C6For SaleMLS ID #X13654382, RE/MAX GOLD REALTY INC.. TRREB
- C$794,0004 bd2 ba-- sqft375 Fairway Rd, Woodstock, ON N4T 0E1For SaleMLS ID #X13673104, RE/MAX REALTY SPECIALISTS INC.. TRREB
- C$685,0004 bd3 ba-- sqft457 Buller St, Woodstock, ON N4S 4N3For SaleMLS ID #X13505844, Century 21 Heritage House Ltd Brokerage. TRREB
- C$630,0003 bd3 ba-- sqft786 Hunters Gate Cres, Woodstock, ON N4V 1G4For SaleMLS ID #X13484576, ENGEL & VOLKERS TORONTO CITY. TRREB
- C$665,0004 bd3 ba-- sqft87 Bay St, Woodstock, ON N4S 3K7For SaleMLS ID #X13240396, Century 21 Heritage House Ltd Brokerage. TRREB
- C$749,9006 bd3 ba-- sqft98 Maud St, Woodstock, ON N4S 3Y6For SaleMLS ID #X13663742, Century 21 Heritage House Ltd Brokerage. TRREB
- C$499,0003 bd2 ba-- sqft48 Naskapi St, Woodstock, ON N4T 1G6For SaleMLS ID #X13640636, The Realty Firm Inc.. TRREB
