Maybe it's your first home. Maybe it's your next chapter. Either way, this is the kind of home that lets you spend less time maintaining and more time living. Imagine walking through the front door knowing every major update has already been done. Set your groceries on the oversized quartz island, pour yourself a coffee and enjoy a home that's ready from day one. The beautifully renovated kitchen is the heart of it all, offering full-height cabinetry, stainless steel appliances, a pantry, abundant prep space and an open design that keeps everyone connected whether you're making dinner, catching up with friends or enjoying a quiet evening at home. The dining area is bright and welcoming with patio doors leading to the deck, making it easy to enjoy dinner outside or unwind after a long day. The fully fenced backyard is just the right size. Enough space for your pet to play, a little gardening if you choose, or simply relaxing outdoors without sacrificing every weekend to mowing and yard work. Inside, the inviting living room is filled with natural light and offers a comfortable place to relax at the end of the day. Two spacious main floor bedrooms and a beautifully updated four-piece bathroom create an easy, functional layout that works just as well for first-time buyers as it does for those looking to simplify life. A practical mudroom with impressive storage helps keep coats, shoes and everyday essentials neatly tucked away. Downstairs, the finished lower level gives you the flexibility every homeowner appreciates. Whether you envision a cozy movie room, home office, fitness area, hobby space or a comfortable retreat for overnight guests, you'll have the room to make it your own. A second full bathroom, dedicated laundry area and additional storage complete the lower level, making this a true two-bedroom, two-bathroom home with space that adapts as your lifestyle changes. You'll enjoy being close to schools, parks, shopping and everyday conveniences.
Under contract
C$524,900
272 Wellington St N, Woodstock, ON N4S 6S3
2beds
1,000sqft
Single Family Residence, Residential
Built in 1928
3,559 Square Feet Lot
$-- Zestimate®
C$525/sqft
C$-- HOA
What's special
Oversized quartz islandBeautifully renovated kitchenFull-height cabinetryStainless steel appliancesAbundant prep spaceFully fenced backyardBeautifully updated four-piece bathroom
- 4 days |
- 5 |
- 0 |
Zillow last checked:
Listing updated:
Listed by:
Mellissa King, Salesperson,
CENTURY 21 HERITAGE HOUSE LTD.
Source: ITSO,MLS®#: 40855635Originating MLS®#: Cornerstone Association of REALTORS®
Facts & features
Interior
Bedrooms & bathrooms
- Bedrooms: 2
- Bathrooms: 2
- Full bathrooms: 2
- Main level bathrooms: 1
- Main level bedrooms: 2
Bedroom
- Level: Main
Other
- Level: Main
Bathroom
- Features: 4-Piece
- Level: Main
Bathroom
- Features: 3-Piece
- Level: Basement
Dining room
- Level: Main
Kitchen
- Level: Main
Laundry
- Level: Basement
Living room
- Level: Main
Recreation room
- Level: Basement
Heating
- Forced Air, Natural Gas
Cooling
- Central Air
Appliances
- Included: Water Heater, Water Softener, Dishwasher, Dryer, Refrigerator, Stove, Washer
- Laundry: In Basement
Features
- Windows: Window Coverings
- Basement: Full,Partially Finished
- Has fireplace: No
Interior area
- Total structure area: 1,408
- Total interior livable area: 1,000 sqft
- Finished area above ground: 1,000
- Finished area below ground: 408
Video & virtual tour
Property
Parking
- Total spaces: 3
- Parking features: Private Drive Triple+ Wide
- Uncovered spaces: 3
Features
- Stories: 1
- Frontage type: East
- Frontage length: 44.00
Lot
- Size: 3,559 Square Feet
- Dimensions: 44 x 80.9
- Features: Urban, Hospital, Library, Major Highway, Park, Place of Worship, Playground Nearby, Public Transit, School Bus Route, Schools, Shopping Nearby, Trails
Details
- Parcel number: 001290082
- Zoning: R1
Construction
Type & style
- Home type: SingleFamily
- Architectural style: Bungalow
- Property subtype: Single Family Residence, Residential
Materials
- Brick
- Foundation: Concrete Block
- Roof: Shingle
Condition
- 51-99 Years
- New construction: No
- Year built: 1928
Utilities & green energy
- Sewer: Sewer (Municipal)
- Water: Municipal-Metered
Community & HOA
Location
- Region: Woodstock
Financial & listing details
- Price per square foot: C$525/sqft
- Annual tax amount: C$3,023
- Date on market: 8/13/2026
- Inclusions: Dishwasher, Dryer, Refrigerator, Stove, Washer, Window Coverings
Price history
| Date | Event | Price |
|---|---|---|
| 8/17/2026 | Contingent | C$524,900C$525/sqft |
Source:  TRREB #X13673640 Report a problem TRREB #X13673640 Report a problem | ||
| 8/13/2026 | Price change | C$524,9000%C$525/sqft |
Source: TRREB #X13673640 Report a problem | ||
| 8/8/2026 | Price change | C$525,000-4.5%C$525/sqft |
Source:  Century 21 Canada #30044509 Report a problem Century 21 Canada #30044509 Report a problem | ||
| 7/17/2026 | Listed for sale | C$549,900C$550/sqft |
Source: Century 21 Canada #30044509 Report a problem | ||
Public tax history
Tax history is unavailable.
Climate risks
Neighborhood: N4S
Nearby schools
GreatSchools rating
No schools nearby
We couldn't find any schools near this home.
- C$--3 bd2 ba-- sqft312 Victoria St N, Woodstock, ON N4S6W7Off Market

- C$--3 bd1 ba1.1k sqft473 Brant St, Woodstock, ON N4S5J3Off Market
- C$2,5003 bd2 ba-- sqft466 Brant St, Woodstock, ON N4S5J2For Rent

- C$635,0005 bd2 ba1.4k sqft55 Altadore Cres, Woodstock, ON N4S5G3Sold

- C$--2 bd2 ba1.1k sqft510 Admiral St, Woodstock, ON N4S8H8Off Market
- C$--2 bd2 ba1.1k sqft510 Admiral St #3DA18B9E3, Woodstock, ON N4S8H8Off Market
- C$--1 bd1 ba940 sqft510 Admiral St #03BD21887, Woodstock, ON N4S8H8Off Market
- C$--2 bd2 ba1k sqft510 Admiral St #1395549, Woodstock, ON N4S8H8Off Market
Similar homes
- C$550,0003 bd2 ba953 sqft138 Lyndale Cres, Woodstock, ON N4S 7S9For Sale
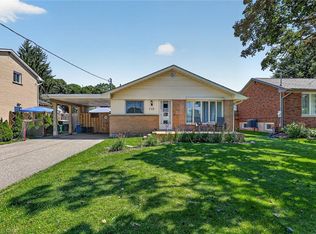 MLS ID #40853480, Mellissa King, Salesperson, CENTURY 21 HERITAGE HOUSE LTD.. ITSO
 - C$549,9003 bd2 ba775 sqft209 Butler St, Woodstock, ON N4S 3A8For Sale
 MLS ID #40853167, Mellissa King, Salesperson, CENTURY 21 HERITAGE HOUSE LTD.. ITSO
 - C$412,5003 bd1 ba1k sqft186 Norwich Ave, Woodstock, ON N4S 3V6For Sale
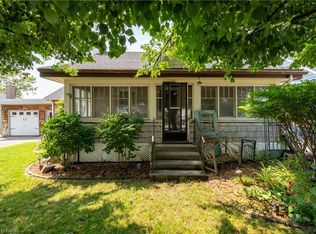 MLS ID #40855788, Alison Willsey, Broker, Peak Realty Ltd.. ITSO
 - C$525,0002 bd1 ba1k sqft61 Maud St, Woodstock, ON N4S 3Y5New Construction
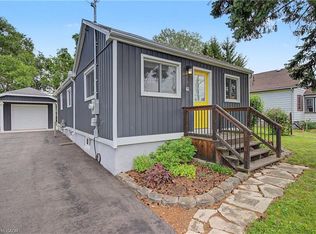 MLS ID #40845763, Nicole Brand, Salesperson, RE/MAX TWIN CITY REALTY INC.. ITSO
 - C$475,0002 bd1 ba636 sqft304 Mill St, Woodstock, ON N4S 2X5For SaleMLS ID #40854160, Amanda Carolyn Sider, Salesperson, RED AND WHITE REALTY INC.. ITSO
- C$409,9003 bd1 ba875 sqft25 Huron St, Woodstock, ON N4S 6Z1For SaleMLS ID #40854210, Mark Stockdale, Salesperson, Seller's Choice Stockdale Realty Ltd.. ITSO
- C$579,9003 bd2 ba1.3k sqft801 Hunters Gate Cres, Woodstock, ON N4V 1G3For SaleMLS ID #40853134, Pk Kapoor, Broker, RE/MAX Real Estate Centre Inc.. ITSO
- C$449,9003 bd2 ba652 sqft260 Robinson St, Woodstock, ON N4S 3B9For SaleMLS ID #40852055, Adam Degroote, Broker, Re/Max Twin City Realty Inc. ITSO
- C$354,9003 bd2 ba1.1k sqft302 Simcoe St, Woodstock, ON N4S 1H9For SaleMLS ID #40846034, Sue Descheemaeker, Salesperson, RE/MAX Erie Shores Realty Inc. Brokerage. ITSO
- C$599,0003 bd2 ba1.4k sqft571 Champlain Ave, Woodstock, ON N4V 0A6For SaleMLS ID #40842673, Heather O'sullivan, Salesperson, Royal LePage Burloak Real Estate Services. ITSO
- C$499,0003 bd2 ba1.3k sqft102 William St N, East Zorra Tavistock, ON N0B 2R0For SaleMLS ID #40856606, Molly Gomes, Broker, Royal LePage Brant Realty. ITSO
- C$759,9004 bd3 ba1.1k sqft269 Pittock Park Rd #9, Woodstock, ON N4S 7W2For SaleMLS ID #40852002, Sidhu Manny Singh, Salesperson, ROYAL LEPAGE FLOWER CITY REALTY 304. ITSO
- C$574,9003 bd1 ba1k sqft156 Mutual St N, Ingersoll, ON N5C 2A3For SaleMLS ID #40843494, Adam Degroote, Broker, Re/Max Twin City Realty Inc. ITSO
- C$529,9003 bd2 ba1.4k sqft37 Baird St S, Blandford Blenheim, ON N0J 1B0For SaleMLS ID #40837982, Debbie Van Der Schans, Salesperson, Royal LePage Wolle Realty. ITSO
- C$549,9002 bd1 ba950 sqft122 Queen St, Ingersoll, ON N5C 3A6For SaleMLS ID #40841334, Michael Connor, Salesperson, Peak Peninsula Realty Brokerage Inc.. ITSO
- C$530,0002 bd2 ba1.1k sqft144 Canterbury St, Ingersoll, ON N5C 1C8For SaleMLS ID #40799080, Jen Hansen, Broker, Right at Home Realty. ITSO
- C$499,9003 bd2 ba1k sqft485 Broadway St, Tillsonburg, ON N4G 3S8For SaleMLS ID #40840044, Clare Dejong, Salesperson, RE/MAX REAL ESTATE CENTRE INC.. ITSO
- C$550,0003 bd2 ba1.4k sqft76 Jacob St E, East Zorra Tavistock, ON N0B 2R0For SaleMLS ID #40841793, Alison Willsey, Broker, Peak Realty Ltd.. ITSO
- C$495,9002 bd2 ba928 sqft192 Nith River Way, North Dumfries, ON N0B 1E0For SaleMLS ID #40849420, Kelly Potocky, Salesperson, RE/MAX TWIN CITY REALTY INC.. ITSO
- C$579,9003 bd2 ba1.1k sqft48 Kathleen St, Brant, ON N3L 3X8For SaleMLS ID #40853259, Michael Rawson, Salesperson, One Percent Realty Ltd.. ITSO
