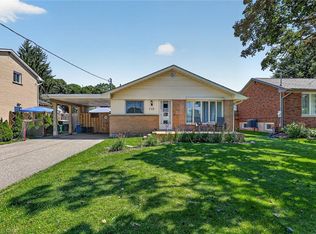
Step into this beautifully updated 2-bedroom, 1-bath home—an ideal choice for first-time buyers or anyone looking to downsize without compromising comfort. Nestled on a private, fully fenced lot, this property offers peace, privacy, and plenty of outdoor space to enjoy. With ample parking and a location just minutes from downtown, the hospital, and highway access, convenience is built right in. Move-in ready and thoughtfully refreshed, this home makes starting your next chapter easy.
For sale
C$475,000
304 Mill St, Woodstock, ON N4S 2X5
2beds
636sqft
Single Family Residence, Residential
Built in 1950
6,250 Square Feet Lot
$-- Zestimate®
C$747/sqft
C$-- HOA
What's special
Private fully fenced lotAmple parkingThoughtfully refreshed
- 2 days |
- 3 |
- 0 |
Zillow last checked:
Listing updated:
Listed by:
Amanda Carolyn Sider, Salesperson,
RED AND WHITE REALTY INC.
Source: ITSO,MLS®#: 40854160Originating MLS®#: Cornerstone Association of REALTORS®
Facts & features
Interior
Bedrooms & bathrooms
- Bedrooms: 2
- Bathrooms: 1
- Full bathrooms: 1
- Main level bathrooms: 1
- Main level bedrooms: 2
Bedroom
- Level: Main
- Area: 72.68
- Dimensions: 8ft. 4in. X 9ft. 4in.
Bedroom
- Level: Main
- Area: 72.68
- Dimensions: 8ft. 4in. X 9ft. 4in.
Bathroom
- Features: 4-Piece
- Level: Main
Kitchen
- Level: Main
- Area: 133.03
- Dimensions: 12ft. 5in. X 11ft. 4in.
Living room
- Level: Main
- Area: 154.25
- Dimensions: 14ft. 1in. X 11ft. 1in.
Heating
- Forced Air, Natural Gas
Cooling
- Central Air
Appliances
- Included: Water Heater Owned, Water Softener, Built-in Microwave, Dishwasher, Dryer, Hot Water Tank Owned, Refrigerator, Stove, Washer
- Laundry: In-Suite
Features
- Water Meter
- Windows: Window Coverings
- Basement: Full,Unfinished
- Has fireplace: No
Interior area
- Total structure area: 636
- Total interior livable area: 636 sqft
- Finished area above ground: 636
Property
Parking
- Total spaces: 4
- Parking features: Asphalt, No Driveway Parking, Private Drive Single Wide
- Uncovered spaces: 4
Features
- Stories: 1
- Frontage type: East
- Frontage length: 50.00
Lot
- Size: 6,250 Square Feet
- Dimensions: 50 x 125
- Features: Urban, Rectangular, Hospital, Major Highway, Park, Public Transit, School Bus Route, Schools
Details
- Additional structures: Shed(s)
- Parcel number: 000980155
- Zoning: R1
Construction
Type & style
- Home type: SingleFamily
- Property subtype: Single Family Residence, Residential
Materials
- Vinyl Siding
- Foundation: Poured Concrete
- Roof: Asphalt Shing
Condition
- 51-99 Years
- New construction: No
- Year built: 1950
Utilities & green energy
- Sewer: Sewer (Municipal)
- Water: Municipal
Community & HOA
Location
- Region: Woodstock
Financial & listing details
- Price per square foot: C$747/sqft
- Annual tax amount: C$2,494
- Date on market: 8/10/2026
- Inclusions: Built-in Microwave, Dishwasher, Dryer, Hot Water Tank Owned, Refrigerator, Stove, Washer, Window Coverings, Furniture Is Negotiable.
Price history
| Date | Event | Price |
|---|---|---|
| 8/10/2026 | Listed for sale | C$475,000C$747/sqft |
Source: ITSO #40854160 Report a problem | ||
Public tax history
Tax history is unavailable.
Climate risks
Neighborhood: N4S
Nearby schools
GreatSchools rating
No schools nearby
We couldn't find any schools near this home.
Schools provided by the listing agent
- Elementary: St Patrick southside
- High: St Mary wci
Source: ITSO. This data may not be complete. We recommend contacting the local school district to confirm school assignments for this home.
- C$---- bd-- ba-- sqft238 Catharine St, Woodstock, ON N4S2K7Off Market
- C$499,0003 bd2 ba-- sqft265 Catharine St, Woodstock, ON N4S2L1For Sale

- C$599,9006 bd2 ba-- sqft268 Bernard St, Woodstock, ON N4S2V2For Sale

- C$---- bd-- ba-- sqft275 Hillside Dr, Woodstock, ON N4S2T9Off Market
- C$549,3333 bd1 ba995 sqft316 Bruce St, Woodstock, ON N4S2G4Sold
- C$579,9993 bd2 ba1.4k sqft298 Bruce St, Woodstock, ON N4S2G4Sold
- C$585,0005 bd2 ba885 sqft266 5th Ave, Woodstock, ON N4S2G1Sold
- C$2,2953 bd1 ba1.5k sqft207 Mill St #1, Woodstock, ON N4S2W9For Rent
Similar homes
- C$549,9003 bd2 ba775 sqft209 Butler St, Woodstock, ON N4S 3A8For Sale
 MLS ID #40853167, Mellissa King, Salesperson, CENTURY 21 HERITAGE HOUSE LTD.. ITSO
 - C$449,9003 bd2 ba652 sqft260 Robinson St, Woodstock, ON N4S 3B9For Sale
 MLS ID #40852055, Adam Degroote, Broker, Re/Max Twin City Realty Inc. ITSO
 - C$409,9003 bd1 ba875 sqft25 Huron St, Woodstock, ON N4S 6Z1For Sale
 MLS ID #40854210, Mark Stockdale, Salesperson, Seller's Choice Stockdale Realty Ltd.. ITSO
 - C$550,0003 bd2 ba953 sqft138 Lyndale Cres, Woodstock, ON N4S 7S9For Sale
 MLS ID #40853480, Mellissa King, Salesperson, CENTURY 21 HERITAGE HOUSE LTD.. ITSO
 - C$549,9002 bd1 ba950 sqft122 Queen St, Ingersoll, ON N5C 3A6For SaleMLS ID #40841334, Michael Connor, Salesperson, Peak Peninsula Realty Brokerage Inc.. ITSO
