Welcome home to this beautifully crafted 3-bedroom, 3-bathroom home in the lovely town of Tavistock. This home features a practical layout, including a modern kitchen with stylish granite countertops and walkout to your private yard with deck & gas BBQ. Take in the bright, open living space and dining area, perfect for everyday living and entertaining, The practical mudroom entry from the garage offers the convenience of main floor laundry, while keeping everyday messes tucked away from sight. The spacious primary bedroom offers a large walk-in closet and a private ensuite bathroom — which you’ll never need to share with guests, thanks to the thoughtful and rare addition of a second full bathroom next to the second upstairs bedroom. The fully finished basement offers an additional 1100+ sqft of bright, open-concept living space, complete with stylish wet bar, a third bedroom, and a spa-like bathroom retreat — ideal for hosting guests, or extended living space. Backing onto a peaceful farmer’s field, this property offers both comfort and privacy in a serene setting. Added gutter guards & recently updated sump pump (2025) give added peace of mind. Don't miss your opportunity to make this gorgeous home your own! Book your private showing today.
Pending
C$829,900
92 Jacob St W, East Zorra Tavistock, ON N0B 2R0
3beds
1,189sqft
Single Family Residence, Residential
Built in 2014
4,835 Square Feet Lot
$-- Zestimate®
C$698/sqft
C$-- HOA
What's special
- 122 days |
- 5 |
- 0 |
Zillow last checked:
Listing updated:
Listed by:
Tiff Iden, Salesperson,
Royal LePage Wolle Realty,
Stephanie Zepf, Salesperson,
Royal LePage Wolle Realty
Source: ITSO,MLS®#: 40820794Originating MLS®#: Cornerstone Association of REALTORS®
Facts & features
Interior
Bedrooms & bathrooms
- Bedrooms: 3
- Bathrooms: 3
- Full bathrooms: 3
- Main level bathrooms: 2
- Main level bedrooms: 2
Bedroom
- Level: Main
Other
- Features: Ensuite, Walk-in Closet
- Level: Main
Bedroom
- Level: Basement
Bathroom
- Features: 4-Piece
- Level: Main
Bathroom
- Features: 4-Piece
- Level: Main
Bathroom
- Features: 4-Piece
- Level: Basement
Dining room
- Level: Main
Kitchen
- Level: Main
Laundry
- Level: Main
Living room
- Features: Cathedral Ceiling(s)
- Level: Main
Recreation room
- Level: Basement
Storage
- Level: Basement
Heating
- Forced Air
Cooling
- Central Air
Appliances
- Included: Instant Hot Water, Water Softener, Built-in Microwave, Dishwasher, Dryer, Range Hood, Refrigerator, Stove, Washer
- Laundry: Main Level
Features
- Auto Garage Door Remote(s), Built-In Appliances, Wet Bar
- Basement: Full,Finished,Sump Pump
- Has fireplace: Yes
- Fireplace features: Electric, Living Room
Interior area
- Total structure area: 2,353
- Total interior livable area: 1,189 sqft
- Finished area above ground: 1,189
- Finished area below ground: 1,164
Video & virtual tour
Property
Parking
- Total spaces: 6
- Parking features: Attached Garage, Garage Door Opener, Built-In, Private Drive Double Wide
- Attached garage spaces: 2
- Uncovered spaces: 4
Features
- Stories: 1
- Patio & porch: Deck, Porch
- Frontage type: North
- Frontage length: 49.31
Lot
- Size: 4,835 Square Feet
- Dimensions: 49.31 x 98.62
- Features: Urban, Rectangular, Library, Park, Place of Worship, Playground Nearby, Quiet Area, Rec./Community Centre
- Topography: Flat
Details
- Parcel number: 001430409
- Zoning: R1
Construction
Type & style
- Home type: SingleFamily
- Architectural style: Bungalow
- Property subtype: Single Family Residence, Residential
Materials
- Brick
- Foundation: Poured Concrete
- Roof: Asphalt Shing
Condition
- 6-15 Years
- New construction: No
- Year built: 2014
Utilities & green energy
- Sewer: Sewer (Municipal)
- Water: Municipal
Community & HOA
Location
- Region: East Zorra Tavistock
Financial & listing details
- Price per square foot: C$698/sqft
- Annual tax amount: C$3,998
- Date on market: 4/14/2026
- Inclusions: Built-in Microwave, Dishwasher, Dryer, Garage Door Opener, Range Hood, Refrigerator, Stove, Washer, Electric Fireplace & Replacement Front Door Handle/Lock Included. Gas Bbq (Purchased New In 2025)is Negotiable.
Price history
| Date | Event | Price |
|---|---|---|
| 5/25/2026 | Pending sale | C$829,900C$698/sqft |
Source: ITSO #40820794 Report a problem | ||
Public tax history
Tax history is unavailable.
Climate risks
Neighborhood: N0B
Nearby schools
GreatSchools rating
No schools nearby
We couldn't find any schools near this home.
Schools provided by the listing agent
- Elementary: Tavistock Public School
- High: Waterloo Ci
Source: ITSO. This data may not be complete. We recommend contacting the local school district to confirm school assignments for this home.
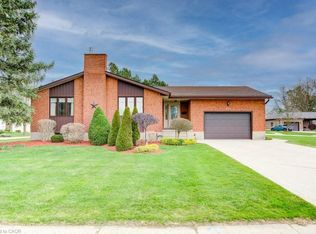
- C$695,0002 bd2 ba1.4k sqft160 Scott Ct, East Zorra Tavistock, ON N0B2R0Sold
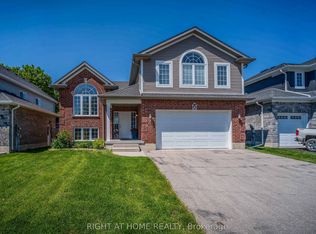
- C$859,0003 bd2 ba-- sqft146 Jacob St W, East Zorra Tavistock, ON N0B2R0For Sale
- C$---- bd-- ba-- sqft27 Station St, East Zorra Tavistock, ON N0B2R0Off Market
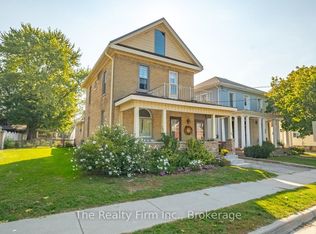
- C$649,0003 bd2 ba-- sqft94 Woodstock St N, East Zorra Tavistock, ON N0B2R0For Sale
- C$890,0004 bd3 ba3k sqft44 Hope St W, East Zorra Tavistock, ON N0B2R0Sold
- C$376,5004 bd3 ba1.5k sqft40 Jacob St E, East Zorra Tavistock, ON N0B2R0Sold
- C$550,0003 bd2 ba1.4k sqft76 Jacob St E, East Zorra Tavistock, ON N0B2R0For Sale
- C$580,0003 bd4 ba1.9k sqft73 Hope St E, East Zorra Tavistock, ON N0B2R0Sold
Similar homes
- C$629,9003 bd2 ba1.3k sqft33 Roth St, East Zorra Tavistock, ON N0B 2R0For Sale
 MLS ID #40845110, Lindy Brown, Broker, Peak Realty Ltd.. ITSO
 - C$549,9003 bd2 ba1.3k sqft102 William St N, East Zorra Tavistock, ON N0B 2R0For Sale
 MLS ID #40854470, Molly Gomes, Broker, Royal LePage Brant Realty. ITSO
 - C$825,0004 bd3 ba1.3k sqft167 Westvale Dr, Waterloo, ON N2T 1B7For Sale
 MLS ID #40853344, Maria Prunean, Salesperson, PEAK REALTY LTD.. ITSO
 - C$899,9003 bd3 ba1.4k sqftStonecroft, Wilmot, ON N3A 4P5For Sale
 MLS ID #40852341, Daniel Lambkin, Salesperson, Peak Realty Ltd.. ITSO
 - C$649,9003 bd2 ba1k sqft88 Riverside Dr, Wilmot, ON N3A 2H6For SaleMLS ID #40854735, Joanna Baechler, Broker, PEAK REALTY LTD.. ITSO
- C$809,9006 bd4 ba1.3k sqft185 Wedgewood Dr, Woodstock, ON N4T 0K1For SaleMLS ID #40832352, Michelle Hatt, Salesperson, R.W. Dyer Realty Inc., Brokerage. ITSO
- C$829,9003 bd4 ba1.6k sqft59 Iron Gate St, Kitchener, ON N2N 3R7For SaleMLS ID #40850520, Emanuel Catana, Salesperson, SMART FROM HOME REALTY LIMITED. ITSO
- C$697,0003 bd3 ba1.4k sqft573 Forman Ave, Perth East, ON N5A 0C5For SaleMLS ID #40850748, Jaswinder Bhaura, Broker, Re/Max President Realty. ITSO
- C$750,0003 bd3 ba1.4k sqft86 Bridlewreath St, Kitchener, ON N2E 3V6For SaleMLS ID #40853217, Byron Caceros, Salesperson, Re/Max Icon Realty. ITSO
- C$999,8004 bd3 ba1.4k sqft29 English Cres, Blandford Blenheim, ON N0J 1S0For SaleMLS ID #40852956, Emanuel Catana, Salesperson, SMART FROM HOME REALTY LIMITED. ITSO
- C$759,9004 bd3 ba1.1k sqft269 Pittock Park Rd #9, Woodstock, ON N4S 7W2For SaleMLS ID #40852002, Sidhu Manny Singh, Salesperson, ROYAL LEPAGE FLOWER CITY REALTY 304. ITSO
- C$819,9002 bd2 ba1.4k sqft149 Devonshire Dr, Wilmot, ON N3A 4L7For SaleMLS ID #40823487, Mike Grant, Salesperson, RE/MAX TWIN CITY REALTY INC.. ITSO
- C$699,9005 bd2 ba1k sqft55 Ramblewood Way, Kitchener, ON N2N 1G8For SaleMLS ID #40855073, Shamsher Manku, Salesperson, Re/Max GOLD REALTY INC BRAMPTON. ITSO
- C$874,0004 bd4 ba1.7k sqft424 Lakeview Dr, Woodstock, ON N4T 1V3For SaleMLS ID #40811203, Nicole Long, Salesperson, Century 21 Heritage House LTD. ITSO
- C$749,9004 bd4 ba1.6k sqft792 Arthur Parker Ave, Woodstock, ON N4T 0G7For SaleMLS ID #40851453, Rajvir Grewal, Broker, Re/Max GOLD REALTY INC. ITSO
- C$819,9003 bd3 ba1.7k sqft106 Autumn Hill Cres, Kitchener, ON N2N 1K7For SaleMLS ID #40853540, Ilgis Almendarez Bodan, Salesperson, RE/MAX TWIN CITY REALTY INC.. ITSO
- C$727,0004 bd3 ba1.5k sqft71 Peach Blossom Cres, Kitchener, ON N2E 3Z7For SaleMLS ID #40853145, Samantha Ramos, Salesperson, Royal LePage Wolle Realty. ITSO
- C$650,0003 bd2 ba980 sqft659 Glen Forrest Blvd, Waterloo, ON N2L 4K4For SaleMLS ID #40854978, Alexander Mityuk, Broker, Royal LePage Wolle Realty. ITSO
- C$784,8883 bd3 ba1.6k sqft267 Grovehill Cres, Kitchener, ON N2R 0K8For SaleMLS ID #40845209, Riz Jadavji, Salesperson, Royal LePage Wolle Realty. ITSO
- C$820,0004 bd2 ba1.2k sqft402 Lakeview Dr, Waterloo, ON N2L 4Z6For SaleMLS ID #40835792, Anurag Sharma, Broker, RE/MAX Twin City Realty Inc.. ITSO
