Move-in ready and beautifully updated, this raised bungalow is located on a quiet, family-friendly street in the heart of Tavistock. Offering 2+1 bedrooms, 2 full bathrooms, and an open-concept main floor, this home has been extensively renovated with quality finishes throughout. The stunning 2021 main-floor renovation includes a modern kitchen with quartz countertops, LVP flooring throughout, pot lights, light fixtures, updated main bathroom, and all new stainless steel appliances. The finished basement features a spacious rec room with wet bar and gas fireplace, third bedroom, office/den, updated bathroom, and new flooring and paint (2023). Enjoy summer evenings in the beautifully landscaped backyard with a large deck (2022) with gas BBQ hookup, lower deck and hot tub (2024). Additional updates include a new furnace and A/C (2026), garage door, large front window, and exterior doors (2025, excluding rear patio door). Heated garage with storage loft, large concrete driveway, and an 80' x 115' partially fenced lot complete this exceptional property. Just move in and enjoy!
For sale
C$749,900
191 Rudy Ave, East Zorra Tavistock, ON N0B 2R0
3beds
2baths
Single Family Residence
Built in ----
9,248 Square Feet Lot
$-- Zestimate®
C$--/sqft
C$-- HOA
What's special
Open-concept main floorLvp flooring throughoutPot lightsLight fixturesUpdated main bathroomFinished basementGas fireplace
- 41 days |
- 10 |
- 1 |
Zillow last checked:
Listing updated:
Listed by:
REAL BROKER ONTARIO LTD.
Source: TRREB,MLS®#: X13570404 Originating MLS®#: Toronto Regional Real Estate Board
Originating MLS®#: Toronto Regional Real Estate BoardFacts & features
Interior
Bedrooms & bathrooms
- Bedrooms: 3
- Bathrooms: 2
Heating
- Forced Air, Gas
Cooling
- Central Air
Appliances
- Included: Bar Fridge, Water Heater Owned, Water Softener
Features
- Primary Bedroom - Main Floor
- Flooring: Carpet Free
- Basement: Finished,Full
- Has fireplace: Yes
- Fireplace features: Family Room, Living Room, Natural Gas, Wood Burning
Interior area
- Living area range: 1100-1500 null
Property
Parking
- Total spaces: 5
- Parking features: Garage Door Opener
- Has garage: Yes
Features
- Patio & porch: Deck, Patio, Porch
- Exterior features: Landscaped, Lighting
- Pool features: None
- Has spa: Yes
- Spa features: Hot Tub
Lot
- Size: 9,248 Square Feet
Details
- Additional structures: Shed
- Parcel number: 002470175
- Other equipment: Sump Pump
Construction
Type & style
- Home type: SingleFamily
- Architectural style: Bungalow-Raised
- Property subtype: Single Family Residence
Materials
- Brick, Vinyl Siding
- Foundation: Concrete Block
- Roof: Asphalt Shingle
Utilities & green energy
- Sewer: Sewer
Community & HOA
Location
- Region: East Zorra Tavistock
Financial & listing details
- Annual tax amount: C$3,518
- Date on market: 7/16/2026
Price history
Price history is unavailable.
Public tax history
Tax history is unavailable.
Climate risks
Neighborhood: N0B
Nearby schools
GreatSchools rating
No schools nearby
We couldn't find any schools near this home.
- C$770,0004 bd2 ba1.8k sqft202 Rudy Ave, East Zorra Tavistock, ON N0B2R0Sold
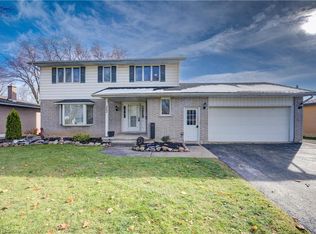
- C$--2 bd2 ba1k sqft10 Victoria St, East Zorra Tavistock, ON N0B2R0Off Market
- C$630,0002 bd3 ba1.2k sqft53 Roth St #36, East Zorra Tavistock, ON N0B2R0Sold
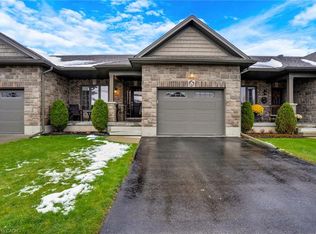
- C$739,9004 bd2 ba1k sqft33 King St, East Zorra Tavistock, ON N0B2R0For Sale

- C$699,0004 bd3 ba2.2k sqft198 Jacob St E, East Zorra Tavistock, ON N0B2R0For Sale
- C$724,9004 bd3 ba-- sqft39 King St, East Zorra Tavistock, ON N0B2R0For Sale
- C$1,6501 bd1 ba-- sqft71 Victoria St #303, East Zorra Tavistock, ON N0B2R0For Rent
- C$629,9003 bd2 ba1.3k sqft33 Roth St, East Zorra Tavistock, ON N0B2R0For Sale
Similar homes
- C$739,9004 bd2 ba1k sqft33 King St, East Zorra Tavistock, ON N0B 2R0For SaleMLS ID #40856665, Alison Kitson, Salesperson, Royal LePage State Realty Inc.. ITSO
- C$625,0003 bd2 ba-- sqft94 Woodstock St N, East Zorra Tavistock, ON N0B 2R0For Sale
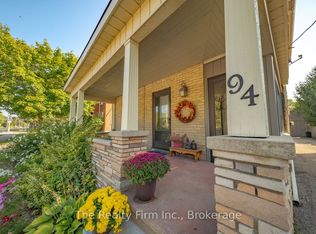 MLS ID #X13710766, The Realty Firm Inc.. TRREB
 - C$724,9004 bd3 ba-- sqft39 King St, East Zorra Tavistock, ON N0B 2R0For Sale
 MLS ID #X13674908, MAKEY REAL ESTATE INC.. TRREB
 - C$699,0004 bd3 ba2.2k sqft198 Jacob St E, East Zorra Tavistock, ON N0B 2R0For Sale
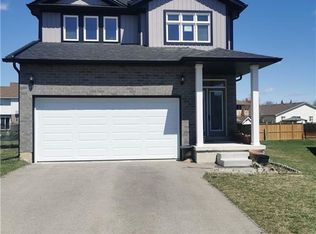 MLS ID #40858132, Javneet Singh, Broker, RE/MAX Real Estate Centre Inc.. ITSO
 - C$830,0003 bd2 ba1.6k sqft146 Jacob St W, East Zorra Tavistock, ON N0B 2R0For SaleMLS ID #40856743, Colton Davidson, Salesperson, Re/Max Icon Realty. ITSO
- C$585,0003 bd2 ba-- sqft180 Westwood Ave, East Zorra Tavistock, ON N0B 2R0For SaleMLS ID #X13687124, RE/MAX A-B Realty Ltd. TRREB
- C$629,9003 bd2 ba1.3k sqft33 Roth St, East Zorra Tavistock, ON N0B 2R0For SaleMLS ID #40845110, Lindy Brown, Broker, Peak Realty Ltd.. ITSO
- C$684,9003 bd3 ba-- sqft148 Jacob St E, East Zorra Tavistock, ON N0B 2R0For SaleMLS ID #X13011068, KELLER WILLIAMS REALTY CENTRES. TRREB
- C$550,0003 bd2 ba1.4k sqft76 Jacob St E, East Zorra Tavistock, ON N0B 2R0For SaleMLS ID #40841793, Alison Willsey, Broker, Peak Realty Ltd.. ITSO
- C$679,9003 bd3 ba-- sqft20 Edison Cres, Stratford, ON N5A 7V1For SaleMLS ID #X13716736, eXp Realty. TRREB
- C$849,9005 bd4 ba-- sqft3968 Wilson St, Perth East, ON N0B 2P0For SaleMLS ID #X13410370, RE/MAX A-B Realty Ltd. TRREB
- C$585,0003 bd2 ba1.5k sqft168 Asmus St, Wilmot, ON N3A 1B2For SaleMLS ID #40857721, Vinay Thind, Salesperson, RE/MAX Realty Specialists Inc.. ITSO
- C$615,0003 bd2 ba-- sqft1065 Erie St, Stratford, ON N5A 6S4For SaleMLS ID #X13682292, Exit Integrity Realty Inc.. TRREB
- C$649,9003 bd2 ba1k sqft13 Lewis St, Wilmot, ON N3A 1P5For SaleMLS ID #40854373, Karmen Hell, Salesperson, RED AND WHITE REALTY INC.. ITSO
- C$759,9004 bd2 ba-- sqft70 Bedford Dr, Stratford, ON N5A 5J5For SaleMLS ID #X13543062, Sutton Group - First Choice Realty Ltd.. TRREB
- C$775,9002 bd2 ba-- sqft174 Neal Ave, Stratford, ON N5A 5A8For SaleMLS ID #X13643774, RE/MAX A-B Realty Ltd. TRREB
- C$725,0004 bd2 ba-- sqft92 Rebecca St, Stratford, ON N5A 3P3For SaleMLS ID #X13557240, Right At Home Realty. TRREB
- C$769,9004 bd4 ba-- sqft275 Bradshaw Dr, Perth East, ON N5A 0G5For SaleMLS ID #X13643742, CORCORAN HORIZON REALTY. TRREB
- C$599,9004 bd2 ba-- sqft222 Brunswick St, Stratford, ON N5A 3M4For SaleMLS ID #X13707036, Sutton Group - First Choice Realty Ltd.. TRREB
- C$659,0003 bd2 ba1k sqft18 Mayberry Pl, Stratford, ON N5A 6Z7For SaleMLS ID #40857481, Barbara Schmidt, Salesperson, PEAK REALTY LTD.. ITSO
