Modern Luxury. Effortless Living. Where contemporary elegance meets the luxury of feeling completely at home. *Wake up in an oversized primary suite that feels like your own retreat. *Enjoy your morning coffee in a bright, light-filled home *Entertain in a kitchen designed to look as good as it functions. *Retreat upstairs to a spacious family room for movie nights or quiet evenings. *Close the day in your private backyard oasis. The Details Matter: * With over 1900 sqft of above grade living space and 9' ceilings on the main floor with enlarged windows. Elevated flooring and tilework. A beautifully upgraded kitchen, stylish and inviting for both everyday living and entertaining. A spa-inspired ensuite in an oversized primary suite retreat. Thoughtfully designed walk-in closets add both function and sophistication. A striking staircase and sophisticated finishes throughout. A private backyard creating a peaceful outdoor retreat. An extra-large driveway with ample parking. Less-than-five-year-old home, impeccably maintained. Every detail chosen to create a home that feels as beautiful as it is functional. Modern, elegant, spacious, and truly move-in ready, this is a home designed to be lived in beautifully. Come for the quality design. Stay for the feeling of home. Book your appointment today!
New construction
C$849,900
23 Fred Krug Ave, Tavistock, ON N0B 2R0
3beds
1,918sqft
Single Family Residence, Residential
Built in 2022
450 Square Feet Lot
$-- Zestimate®
C$443/sqft
C$-- HOA
What's special
Bright light-filled homePrivate backyard oasisEnlarged windowsElevated flooring and tileworkBeautifully upgraded kitchenThoughtfully designed walk-in closets
- 4 hours
- 0
- 0
Zillow last checked:
Listing updated:
Listed by:
Jim Angelopoulos, Salesperson,
RE/MAX REAL ESTATE CENTRE INC., BROKERAGE
Source: ITSO,MLS®#: 40861846Originating MLS®#: Cornerstone Association of REALTORS®
Facts & features
Interior
Bedrooms & bathrooms
- Bedrooms: 3
- Bathrooms: 3
- Full bathrooms: 2
- 1/2 bathrooms: 1
- Main level bathrooms: 1
Kitchen
- Level: Main
Heating
- Forced Air, Natural Gas
Cooling
- Central Air
Appliances
- Included: Instant Hot Water, Water Heater Owned, Water Softener, Range Hood
Features
- Air Exchanger, Auto Garage Door Remote(s)
- Windows: Window Coverings
- Basement: Full,Unfinished,Sump Pump
- Has fireplace: No
Interior area
- Total structure area: 1,918
- Total interior livable area: 1,918 sqft
- Finished area above ground: 1,918
Property
Parking
- Total spaces: 6
- Parking features: Attached Garage, Garage Door Opener, Asphalt, Private Drive Double Wide
- Attached garage spaces: 2
- Uncovered spaces: 4
Features
- Stories: 2
- Frontage type: North
- Frontage length: 49.21
Lot
- Size: 450 Square Feet
- Dimensions: 49.21 x 98.43
- Features: Urban, Rectangular, Ample Parking, Schools, Shopping Nearby, Trails
Details
- Parcel number: 002470888
- Zoning: R1
Construction
Type & style
- Home type: SingleFamily
- Architectural style: Traditional
- Property subtype: Single Family Residence, Residential
Materials
- Brick, Vinyl Siding
- Roof: Asphalt Shing
Condition
- 0-5 Years,New Construction
- New construction: Yes
- Year built: 2022
Utilities & green energy
- Sewer: Sewer (Municipal)
- Water: Municipal
Community & HOA
Community
- Security: Smoke Detector
Location
- Region: Tavistock
Financial & listing details
- Price per square foot: C$443/sqft
- Annual tax amount: C$4,721
- Date on market: 9/9/2026
- Inclusions: Garage Door Opener, Range Hood, Smoke Detector, Window Coverings
- Exclusions: Mirrors (Wic, Entrance Hallway, Family Room); Fireplaces (Bedroom, Living Room); Light Fixture/Wall Art On Landing
Price history
| Date | Event | Price |
|---|---|---|
| 9/9/2026 | Listed for sale | C$849,900C$443/sqft |
Source: ITSO #40861846 Report a problem | ||
Public tax history
Tax history is unavailable.
Climate risks
Neighborhood: N0B
Nearby schools
GreatSchools rating
No schools nearby
We couldn't find any schools near this home.
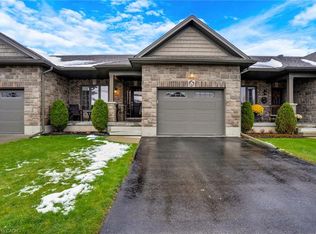
- C$630,0002 bd3 ba1.2k sqft53 Roth St #36, East Zorra Tavistock, ON N0B2R0Sold
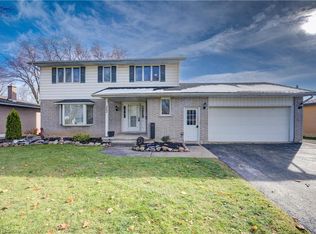
- C$770,0004 bd2 ba1.8k sqft202 Rudy Ave, East Zorra Tavistock, ON N0B2R0Sold
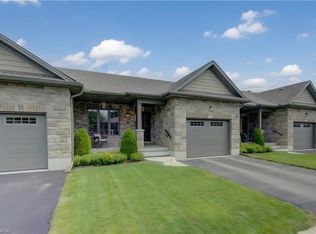
- C$621,5003 bd2 ba1.2k sqft53 Roth St #6, East Zorra Tavistock, ON N0B2R0For Sale
- C$749,9003 bd2 ba-- sqft191 Rudy Ave, East Zorra Tavistock, ON N0B2R0For Sale

Similar homes
- C$830,0003 bd2 ba1.6k sqft146 Jacob St W, East Zorra Tavistock, ON N0B 2R0For Sale
 MLS ID #40856743, Colton Davidson, Salesperson, Re/Max Icon Realty. ITSO
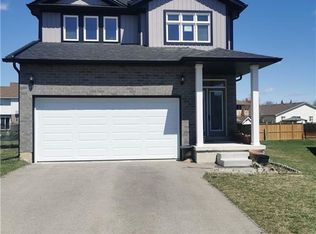
 - C$699,0004 bd3 ba2.2k sqft198 Jacob St E, East Zorra Tavistock, ON N0B 2R0For Sale
 MLS ID #40858132, Javneet Singh, Broker, RE/MAX Real Estate Centre Inc.. ITSO
 - C$739,9004 bd2 ba1k sqft33 King St, East Zorra Tavistock, ON N0B 2R0For Sale
 MLS ID #40856665, Alison Kitson, Salesperson, Royal LePage State Realty Inc.. ITSO
 - C$629,9003 bd2 ba1.3k sqft33 Roth St, East Zorra Tavistock, ON N0B 2R0For Sale
 MLS ID #40845110, Lindy Brown, Broker, Peak Realty Ltd.. ITSO
