Beautifully built and thoughtfully designed, this welcoming 2+1 bedroom, 2-bath bungalow row home is located in a well-maintained private common-element community built by reputable Apple Homes. An excellent option for empty nesters, retirees or those seeking convenient main-floor living, this home offers an impressive combination of comfort, quality and space. The bright open-concept main level features large windows, laminate flooring and 9' ceilings with attractive tray ceiling details, crown moulding, pot lights and accent lighting. The spacious kitchen and dinette offer stainless steel appliances, abundant cabinetry and a glass-tile backsplash, while the adjoining living room opens to a covered rear deck and patio overlooking a semi-private setting and expansive shared greenspace. The primary bedroom features two closets and cheater access to a beautifully appointed 4-piece bath with a large soaker tub and separate glass-enclosed walk-in shower with seating. A second main-floor bedroom offers excellent flexibility as a guest room, den or home office. Main-floor laundry and interior access to the attached single-car garage add everyday convenience. The finished lower level expands the living space with a comfortable carpeted recreation room, large third bedroom, 4-piece bathroom and a versatile bonus room—ideal for an office, craft or hobby room, playroom or other flex space. There is also generous unfinished storage, space for exercise equipment or future finishing, plus cold storage beneath the front porch. Outside, enjoy a covered front porch, asphalt driveway, natural gas BBQ hookup and a covered rear deck and patio. Ideally located in Tavistock, with local shops, parks, arena, community centre, churches and everyday amenities nearby, plus easy access to Stratford, New Hamburg, Woodstock and Kitchener-Waterloo. Small-town living with the space, comfort and convenience to enjoy your next chapter.
For sale
C$621,500
53 Roth St #6, East Zorra Tavistock, ON N0B 2R0
3beds
1,241sqft
Row/Townhouse, Residential, Condominium
Built in 2019
-- sqft lot
$-- Zestimate®
C$501/sqft
C$268/mo HOA
What's special
Bright open-concept main levelLarge windowsLaminate flooringCrown mouldingSpacious kitchen and dinetteStainless steel appliancesAbundant cabinetry
- 2 days
- 2
- 0
Zillow last checked:
Listing updated:
Listed by:
Alison Willsey, Broker,
Peak Realty Ltd.,
Katie Murray, Broker,
Peak Realty Ltd.
Source: ITSO,MLS®#: 40854103Originating MLS®#: Cornerstone Association of REALTORS®
Facts & features
Interior
Bedrooms & bathrooms
- Bedrooms: 3
- Bathrooms: 2
- Full bathrooms: 2
- Main level bathrooms: 1
- Main level bedrooms: 2
Bedroom
- Level: Main
Other
- Level: Main
Bedroom
- Level: Basement
Bathroom
- Features: 4-Piece
- Level: Main
Bathroom
- Features: 4-Piece
- Level: Basement
Other
- Level: Basement
Kitchen
- Level: Main
Laundry
- Level: Main
Living room
- Level: Main
Recreation room
- Level: Basement
Utility room
- Level: Basement
Heating
- Forced Air, Natural Gas
Cooling
- Central Air
Appliances
- Included: Instant Hot Water, Water Softener, Built-in Microwave, Dishwasher, Dryer, Stove, Washer
Features
- Air Exchanger, Auto Garage Door Remote(s), Central Vacuum
- Windows: Window Coverings
- Basement: Full,Partially Finished,Sump Pump
- Has fireplace: No
Interior area
- Total structure area: 1,946
- Total interior livable area: 1,241 sqft
- Finished area above ground: 1,241
- Finished area below ground: 705
Video & virtual tour
Property
Parking
- Total spaces: 2
- Parking features: Attached Garage, Garage Door Opener, Private Drive Single Wide
- Attached garage spaces: 1
- Uncovered spaces: 1
Features
- Stories: 1
- Frontage type: East
Lot
- Features: Urban, City Lot, Library, Park, Place of Worship, Rec./Community Centre
Details
- Parcel number: 004170038
- Zoning: R3-5
Construction
Type & style
- Home type: Townhouse
- Architectural style: Townhouse
- Property subtype: Row/Townhouse, Residential, Condominium
- Attached to another structure: Yes
Materials
- Brick, Stone
- Foundation: Poured Concrete
- Roof: Asphalt Shing
Condition
- 6-15 Years
- New construction: No
- Year built: 2019
Utilities & green energy
- Sewer: Sewer (Municipal)
- Water: Municipal-Metered
Community & HOA
Community
- Security: Carbon Monoxide Detector, Smoke Detector
HOA
- Has HOA: Yes
- Amenities included: BBQs Permitted, Parking
- Services included: Common Elements, Trash, Property Management Fees
- HOA fee: C$268 monthly
Location
- Region: East Zorra Tavistock
Financial & listing details
- Price per square foot: C$501/sqft
- Annual tax amount: C$4,091
- Date on market: 8/28/2026
- Inclusions: Built-in Microwave, Carbon Monoxide Detector, Dishwasher, Dryer, Garage Door Opener, Smoke Detector, Stove, Washer, Window Coverings
- Exclusions: Stand Up Deep Freeze.
Price history
| Date | Event | Price |
|---|---|---|
| 8/28/2026 | Listed for sale | C$621,500C$501/sqft |
Source: ITSO #40854103 Report a problem | ||
Public tax history
Tax history is unavailable.
Climate risks
Neighborhood: N0B
Nearby schools
GreatSchools rating
No schools nearby
We couldn't find any schools near this home.
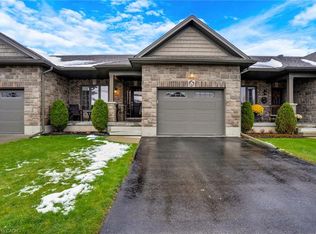
- C$630,0002 bd3 ba1.2k sqft53 Roth St #36, East Zorra Tavistock, ON N0B2R0Sold
- C$629,9003 bd2 ba1.3k sqft33 Roth St, East Zorra Tavistock, ON N0B2R0For Sale

- C$699,0004 bd3 ba2.2k sqft198 Jacob St E, East Zorra Tavistock, ON N0B2R0For Sale
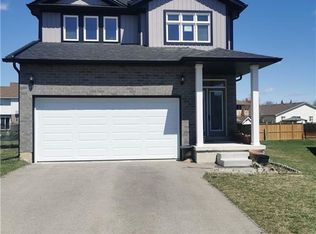
- C$---- bd-- ba-- sqft47 Wellington St, East Zorra Tavistock, ON N0B2R0Off Market
Similar homes
- C$629,9003 bd2 ba1.3k sqft33 Roth St, East Zorra Tavistock, ON N0B 2R0For SaleMLS ID #40845110, Lindy Brown, Broker, Peak Realty Ltd.. ITSO
- C$739,9004 bd2 ba1k sqft33 King St, East Zorra Tavistock, ON N0B 2R0For Sale
 MLS ID #40856665, Alison Kitson, Salesperson, Royal LePage State Realty Inc.. ITSO
 - C$830,0003 bd2 ba1.6k sqft146 Jacob St W, East Zorra Tavistock, ON N0B 2R0For Sale
 MLS ID #40856743, Colton Davidson, Salesperson, Re/Max Icon Realty. ITSO
 - C$629,9003 bd4 ba1.3k sqft776 Paris Blvd, Waterloo, ON N2T 2Y1For Sale
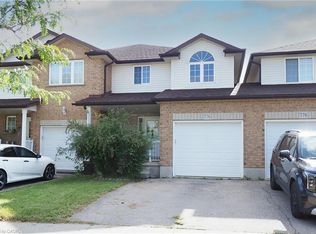 MLS ID #40858129, Annette M. Blake, Broker, RE/MAX SOLID GOLD REALTY (II) LTD.. ITSO
