Welcome to 295 John Street South, a turnkey, move-in-ready home offering the space, flexibility and location families are looking for in Stratford. The bright main floor features newer engineered hardwood flooring and a comfortable layout with a spacious living room, an eat-in kitchen with plenty of cabinetry and counter space, and a convenient 2-piece bath. From the kitchen, step directly onto the large backyard deck, creating an easy extension of the living space for summer dinners, entertaining and relaxing while the kids or pets enjoy the fully fenced yard. Upstairs are three well-proportioned bedrooms, all finished with newer premium carpeting. The standout primary bedroom offers an impressive amount of space, while the generous 5-piece bathroom serves the upper level. The finished basement adds another versatile living area that works equally well as a family room, playroom, home office or media space. Beyond it, the large utility and storage area provides excellent potential to expand the finished living space even further, with a bathroom rough-in already in place. For hobbyists, car enthusiasts or anyone needing a functional workspace, the attached garage is a major bonus. It is drywalled and equipped with a gas furnace rough-in ready for a future heated garage or workshop. Outside, the property offers a generous fenced yard, a practical storage shed, established outdoor space and plenty of room to enjoy. The home has been thoughtfully maintained and improved, with recent updates including engineered hardwood flooring, premium carpeting upstairs and in the basement, an Ecobee smart thermostat, a furnace replaced in 2020 and roof shingles replaced in 2019. Located in a desirable, family-friendly area close to schools, parks, and walking trails, while still offering convenient access to downtown Stratford’s shops, restaurants, amenities and renowned arts and festival scene.
For sale
C$620,000
295 John St S, Stratford, ON N5A 7T2
3beds
1,284sqft
Single Family Residence, Residential
Built in 2000
5,200 Square Feet Lot
$-- Zestimate®
C$483/sqft
C$-- HOA
What's special
Bright main floorNewer engineered hardwood flooringLarge backyard deckFully fenced yardThree well-proportioned bedroomsNewer premium carpetingGenerous fenced yard
- 22 hours |
- 7 |
- 1 |
Zillow last checked:
Listing updated:
Listed by:
Santiago Agudelo Rivas, Salesperson,
Valery Real Estate Inc.
Source: ITSO,MLS®#: 40857149Originating MLS®#: Cornerstone Association of REALTORS®
Facts & features
Interior
Bedrooms & bathrooms
- Bedrooms: 3
- Bathrooms: 2
- Full bathrooms: 1
- 1/2 bathrooms: 1
- Main level bathrooms: 1
Bedroom
- Level: Second
Bedroom
- Level: Second
Other
- Level: Second
Bathroom
- Features: 2-Piece
- Level: Main
Bathroom
- Features: 5+ Piece
- Level: Second
Other
- Level: Lower
Kitchen
- Level: Main
Living room
- Level: Main
Recreation room
- Level: Lower
Utility room
- Level: Main
Heating
- Forced Air, Natural Gas
Cooling
- Central Air
Appliances
- Included: Water Heater Owned, Water Softener, Dishwasher, Dryer, Refrigerator, Stove, Washer
- Laundry: In Basement, In Building
Features
- High Speed Internet, Auto Garage Door Remote(s), Ceiling Fan(s), Floor Drains, Upgraded Insulation
- Basement: Full,Finished
- Has fireplace: No
Interior area
- Total structure area: 1,510
- Total interior livable area: 1,284 sqft
- Finished area above ground: 1,284
- Finished area below ground: 226
Video & virtual tour
Property
Parking
- Total spaces: 4
- Parking features: Attached Garage, Asphalt, Private Drive Double Wide
- Attached garage spaces: 1
- Uncovered spaces: 3
Features
- Stories: 2
- Patio & porch: Deck, Porch
- Exterior features: Landscaped, Lighting, Privacy, Private Entrance, Year Round Living
- Fencing: Full
- Has view: Yes
- View description: Panoramic
- Frontage type: East
- Frontage length: 52.00
Lot
- Size: 5,200 Square Feet
- Dimensions: 52 x 100
- Features: Urban, Rectangular, Dog Park, Highway Access, Hospital, Landscaped, Library, Major Highway, Park, Place of Worship, Playground Nearby, Public Transit, Quiet Area, Rec./Community Centre, School Bus Route, Schools, Trails
- Topography: Dry,Flat
Details
- Additional structures: Storage
- Parcel number: 531470082
- Zoning: R1(3)
Construction
Type & style
- Home type: SingleFamily
- Property subtype: Single Family Residence, Residential
Materials
- Brick, Vinyl Siding
- Foundation: Poured Concrete
- Roof: Asphalt Shing
Condition
- 16-30 Years
- New construction: No
- Year built: 2000
Utilities & green energy
- Sewer: Sewer (Municipal)
- Water: Municipal
- Utilities for property: Cell Service, Electricity Connected, Natural Gas Connected, Natural Gas Available, Recycling Pickup, Street Lights
Community & HOA
Community
- Security: Carbon Monoxide Detector(s), Smoke Detector(s)
Location
- Region: Stratford
Financial & listing details
- Price per square foot: C$483/sqft
- Annual tax amount: C$4,916
- Date on market: 8/20/2026
- Inclusions: Dishwasher, Dryer, Refrigerator, Stove, Washer
- Exclusions: Tv And Tv Mount In The Living Room
- Electric utility on property: Yes
Price history
| Date | Event | Price |
|---|---|---|
| 8/20/2026 | Listed for sale | C$620,000C$483/sqft |
Source: ITSO #40857149 Report a problem | ||
Public tax history
Tax history is unavailable.
Climate risks
Neighborhood: N5A
Nearby schools
GreatSchools rating
No schools nearby
We couldn't find any schools near this home.
- C$795,0002 bd2 ba1.1k sqft21 Moore St, Stratford, ON N4Z1J4Sold
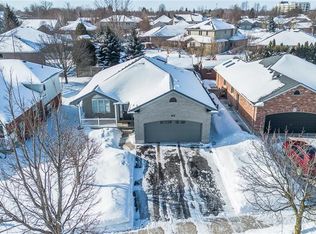
- C$578,9903 bd2 ba-- sqft164 Redford Cres, Stratford, ON N5A1P2For Sale

- C$799,9004 bd4 ba-- sqft45 Magwood Ct, Stratford, ON N4Z1G3For Sale

- C$575,0003 bd2 ba-- sqft202 Easson St, Stratford, ON N5A1N5For Sale

- C$---- bd-- ba-- sqft194 Woods St, Stratford, ON N5A7T4Off Market
- C$3,2003 bd2 ba-- sqft26 Kathryn Cres, Stratford, ON N5A2Y7For Rent
- C$719,0004 bd2 ba-- sqft27 McQueen Ct, Stratford, ON N4Z1H5For Sale
- C$--3 bd2 ba2.2k sqft26 Polley Pl, Stratford, ON N4Z1C9Off Market
Similar homes
- C$599,9003 bd2 ba1.6k sqft37 Wingfield Ave, Stratford, ON N5A 7R5For Sale
 MLS ID #40851588, John Zivku, Salesperson, RE/MAX TWIN CITY REALTY INC.. ITSO
 - C$569,0003 bd3 ba1.6k sqft59 Burnham Ct, Stratford, ON N4Z 1H2For Sale
 MLS ID #40848064, Jeanette L. Schmidt, Salesperson, RE/MAX TWIN CITY REALTY INC.. ITSO
 - C$429,9003 bd1 ba1.1k sqft99 Dufferin St, Stratford, ON N5A 2G7For Sale
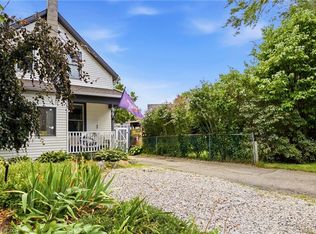 MLS ID #40856744, Andrew Meyer, Salesperson, EXP REALTY. ITSO
 - C$575,0003 bd2 ba1.7k sqft53 Wingfield Ave, Stratford, ON N5A 7R5For Sale
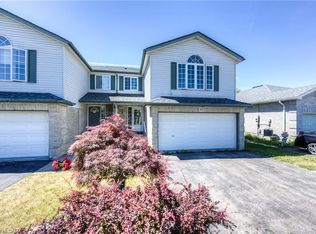 MLS ID #40842227, Matthew Fierling, Broker of Record, Flux Realty. ITSO
 - C$629,9003 bd2 ba1.3k sqft401 Joseph St, Wilmot, ON N3A 1G3For SaleMLS ID #40853819, Jamie Kubassek, Salesperson, RE/MAX TWIN CITY REALTY INC.. ITSO
- C$599,9995 bd2 ba1.8k sqft257 Ontario St, Stratford, ON N5A 3H6For SaleMLS ID #40841615, Indira Zukan, Broker, ROYAL LEPAGE WOLLE REALTY. ITSO
- C$399,0003 bd2 ba1k sqft266 Dufferin St #9, Stratford, ON N5A 2H2For SaleMLS ID #40856762, Emily Schuurmans, Salesperson, Flux Realty. ITSO
- C$729,9004 bd2 ba1.5k sqft26 Ford Dr, Stratford, ON N5A 0L3For SaleMLS ID #40798496, Amanda Yost, Broker, Real Broker Ontario Ltd.. ITSO
- C$545,0002 bd2 ba1.2k sqft96 Home St, Stratford, ON N5A 1Z7For SaleMLS ID #40823131, Deanna Anene, Broker, RE/MAX TWIN CITY REALTY INC.. ITSO
- C$739,9004 bd2 ba1k sqft33 King St, East Zorra Tavistock, ON N0B 2R0For SaleMLS ID #40856665, Alison Kitson, Salesperson, Royal LePage State Realty Inc.. ITSO
- C$599,9002 bd2 ba1.5k sqft50 Galt Rd #238, Stratford, ON N5A 0B2For SaleMLS ID #40838629, Andrew Casale, Broker of Record, iCloud Realty Ltd. ITSO
- C$689,0003 bd2 ba1k sqft18 Mayberry Pl, Stratford, ON N5A 6Z7For SaleMLS ID #40843889, Barbara Schmidt, Salesperson, PEAK REALTY LTD.. ITSO
- C$724,9003 bd3 ba1.5k sqft12 Queen Mary St, Wilmot, ON N3A 2C2For SaleMLS ID #40856189, Mark Kinnee, Salesperson, RE/MAX TWIN CITY REALTY INC.. ITSO
- C$629,9003 bd2 ba1.3k sqft33 Roth St, East Zorra Tavistock, ON N0B 2R0For SaleMLS ID #40845110, Lindy Brown, Broker, Peak Realty Ltd.. ITSO
- C$649,9003 bd2 ba1k sqft13 Lewis St, Wilmot, ON N3A 1P5For SaleMLS ID #40854373, Karmen Hell, Salesperson, RED AND WHITE REALTY INC.. ITSO
- C$521,1503 bd3 ba1.5k sqft520 Orr St #43, Perth East, ON N5A 0G3For SaleMLS ID #40840502, Sandra Koller, Salesperson, Corcoran Horizon Realty. ITSO
- C$539,9003 bd3 ba1.6k sqft368 Bradshaw Dr, Perth East, ON N5A 0C5For SaleMLS ID #40851951, Dustin Forrester, Salesperson, ROYAL LEPAGE CROWN REALTY SERVICES INC.. ITSO
- C$749,9002 bd2 ba1.4k sqft30 Front St #107, Stratford, ON N5A 7S3For SaleMLS ID #40853553, Mike (Milutin) Malesevic, Salesperson, Homelife Professionals Realty Inc.. ITSO
- C$599,9003 bd2 ba1.5k sqft168 Asmus St, Wilmot, ON N3A 1B2For SaleMLS ID #40844418, Vinay Thind, Salesperson, RE/MAX Realty Specialists Inc.. ITSO
- C$499,9002 bd2 ba1.4k sqftVivian Village, Stratford, ON N5A 0K6For SaleMLS ID #40855942, Tabitha Rourke, Broker, RE/MAX TWIN CITY REALTY INC.. ITSO
