Welcome to 99 Dufferin Street, a charming Stratford home where original character meets the updates and everyday functionality today's buyers are looking for. Step inside through the spacious enclosed front porch - an ideal drop zone for coats, shoes and sports gear, before entering the home's inviting principal rooms. Original trim and mouldings add warmth and character to the living and dining areas, while high ceilings enhance the sense of space. At the back of the home, a bright, open and welcoming kitchen featuring a large island and plenty of natural light. With room to cook, gather and entertain, it's a space that feels connected to the rest of the home rather than tucked away. Main-floor laundry adds another layer of convenience. From the kitchen, step outside to the fenced backyard and deck, offering a private space for summer dinners, kids, pets or simply relaxing at the end of the day. Featuring a raised vegetable garden and fire pit. Two storage sheds provide plenty of room for bikes, gardening tools and seasonal equipment, while the basement offers additional storage. Located in Stratford's established Dufferin Park area, you'll be close to neighbourhood parks, Dufferin Arena & baseball diamond, schools and everyday amenities, with convenient access to Lorne Avenue and routes in and out of the city. This home is comfortable, character-filled and in a convenient Stratford neighbourhood and it's ready for its next chapter.
For sale
C$429,900
99 Dufferin St, Stratford, ON N5A 2G7
3beds
1,176sqft
Single Family Residence, Residential
Built in 1895
2,760 Square Feet Lot
$-- Zestimate®
C$366/sqft
C$-- HOA
What's special
Spacious enclosed front porchInviting principal roomsOriginal trim and mouldingsHigh ceilingsLarge islandPlenty of natural lightMain-floor laundry
- 9 hours |
- 5 |
- 1 |
Zillow last checked:
Listing updated:
Listed by:
Andrew Meyer, Salesperson,
EXP REALTY
Source: ITSO,MLS®#: 40856744Originating MLS®#: Cornerstone Association of REALTORS®
Facts & features
Interior
Bedrooms & bathrooms
- Bedrooms: 3
- Bathrooms: 1
- Full bathrooms: 1
- Main level bathrooms: 1
Other
- Level: Second
Bedroom
- Level: Second
Bedroom
- Level: Second
Bathroom
- Features: 4-Piece
- Level: Main
Dining room
- Level: Main
Foyer
- Level: Main
Kitchen
- Level: Main
Living room
- Level: Main
Storage
- Level: Basement
Utility room
- Level: Basement
Heating
- Forced Air, Natural Gas
Cooling
- Central Air
Appliances
- Included: Dishwasher, Dryer, Refrigerator, Stove, Washer
- Laundry: Main Level
Features
- Other
- Windows: Window Coverings
- Basement: Partial,Unfinished
- Has fireplace: No
Interior area
- Total structure area: 1,176
- Total interior livable area: 1,176 sqft
- Finished area above ground: 1,176
Video & virtual tour
Property
Parking
- Total spaces: 2
- Parking features: Private Drive Double Wide
- Uncovered spaces: 2
Features
- Stories: 1
- Patio & porch: Deck
- Exterior features: Landscaped
- Fencing: Full
- Frontage type: East
- Frontage length: 32.79
Lot
- Size: 2,760 Square Feet
- Dimensions: 32.79 x 84.19
- Features: Rural, Irregular Lot, Park, Schools
Details
- Additional structures: Shed(s)
- Parcel number: 531130148
- Zoning: R2
Construction
Type & style
- Home type: SingleFamily
- Property subtype: Single Family Residence, Residential
Materials
- Vinyl Siding
- Foundation: Concrete Perimeter
- Roof: Shingle
Condition
- 100+ Years
- New construction: No
- Year built: 1895
Utilities & green energy
- Sewer: Sewer (Municipal)
- Water: Municipal-Metered
Community & HOA
Location
- Region: Stratford
Financial & listing details
- Price per square foot: C$366/sqft
- Annual tax amount: C$3,021
- Date on market: 8/19/2026
- Inclusions: Dishwasher, Dryer, Refrigerator, Stove, Washer, Window Coverings
- Exclusions: Gazebo & Tv Mounts (Both Negotiable)
Price history
| Date | Event | Price |
|---|---|---|
| 8/19/2026 | Listed for sale | C$429,900C$366/sqft |
Source:  TRREB #X13690258 Report a problem TRREB #X13690258 Report a problem | ||
Public tax history
Tax history is unavailable.
Climate risks
Neighborhood: N5A
Nearby schools
GreatSchools rating
No schools nearby
We couldn't find any schools near this home.
Schools provided by the listing agent
- Elementary: Shakespeare
Source: ITSO. This data may not be complete. We recommend contacting the local school district to confirm school assignments for this home.
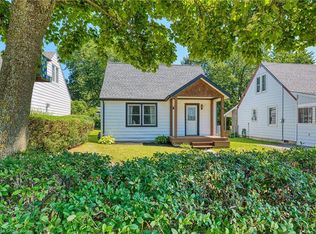
- C$435,0003 bd1 ba960 sqft38 Oak St, Stratford, ON N5A2G1Sold
- C$539,0003 bd2 ba-- sqft15 Railway Ave, Stratford, ON N5A2H8For Sale

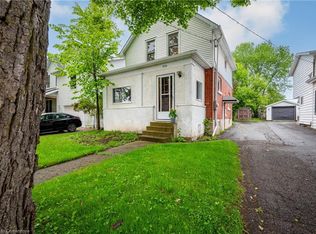
- C$471,0003 bd1 ba1k sqft339 Nelson St, Stratford, ON N5A2K7Sold
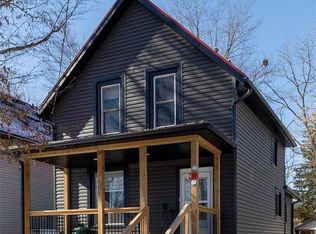
- C$399,0004 bd2 ba1.2k sqft38 Mowat St, Stratford, ON N5A2B7Pending
- C$349,0003 bd2 ba-- sqft307 Erie St, Stratford, ON N5A2N1For Sale
- C$399,0003 bd2 ba1k sqft266 Dufferin St #9, Stratford, ON N5A2H2For Sale
- C$--2 bd1 ba700 sqft287 Erie St #BASEMENT, Stratford, ON N5A2N1Off Market
- C$545,0002 bd2 ba1.2k sqft96 Home St, Stratford, ON N5A1Z7For Sale
Similar homes
- C$399,0003 bd2 ba1k sqft266 Dufferin St #9, Stratford, ON N5A 2H2For Sale
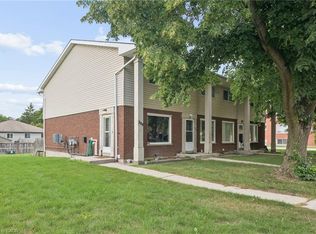 MLS ID #40856762, Emily Schuurmans, Salesperson, Flux Realty. ITSO
 - C$599,9003 bd2 ba1.6k sqft37 Wingfield Ave, Stratford, ON N5A 7R5For Sale
 MLS ID #40851588, John Zivku, Salesperson, RE/MAX TWIN CITY REALTY INC.. ITSO
 - C$575,0003 bd2 ba1.7k sqft53 Wingfield Ave, Stratford, ON N5A 7R5For Sale
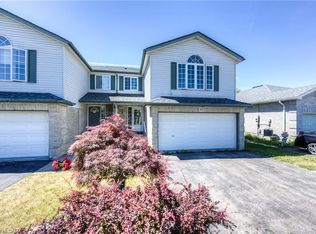 MLS ID #40842227, Matthew Fierling, Broker of Record, Flux Realty. ITSO
 - C$545,0002 bd2 ba1.2k sqft96 Home St, Stratford, ON N5A 1Z7For Sale
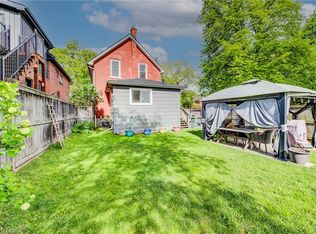 MLS ID #40823131, Deanna Anene, Broker, RE/MAX TWIN CITY REALTY INC.. ITSO
 - C$472,4783 bd3 ba1.3k sqftCoventry Of Stratford, Stratford, ON N5A 0G3New ConstructionMLS ID #40837578, Sandra Koller, Salesperson, Corcoran Horizon Realty. ITSO
- C$429,9001 bd1 ba930 sqftVivian Village, Stratford, ON N5A 0K6For SaleMLS ID #40855981, Tabitha Rourke, Broker, RE/MAX TWIN CITY REALTY INC.. ITSO
- C$569,0003 bd3 ba1.6k sqft59 Burnham Ct, Stratford, ON N4Z 1H2For SaleMLS ID #40848064, Jeanette L. Schmidt, Salesperson, RE/MAX TWIN CITY REALTY INC.. ITSO
- C$459,9001 bd1 ba967 sqftVivian Village, Stratford, ON N5A 0K6For SaleMLS ID #40855982, Tabitha Rourke, Broker, RE/MAX TWIN CITY REALTY INC.. ITSO
- C$399,9001 bd1 ba860 sqftVivian Village, Stratford, ON N5A 0K6For SaleMLS ID #40855979, Tabitha Rourke, Broker, RE/MAX TWIN CITY REALTY INC.. ITSO
- C$499,9002 bd2 ba1.4k sqftVivian Village, Stratford, ON N5A 0K6For SaleMLS ID #40855942, Tabitha Rourke, Broker, RE/MAX TWIN CITY REALTY INC.. ITSO
- C$521,1503 bd3 ba1.5k sqft520 Orr St #43, Perth East, ON N5A 0G3For SaleMLS ID #40840502, Sandra Koller, Salesperson, Corcoran Horizon Realty. ITSO
- C$629,9003 bd2 ba1.3k sqft401 Joseph St, Wilmot, ON N3A 1G3For SaleMLS ID #40853819, Jamie Kubassek, Salesperson, RE/MAX TWIN CITY REALTY INC.. ITSO
- C$539,9003 bd3 ba1.6k sqft368 Bradshaw Dr, Perth East, ON N5A 0C5For SaleMLS ID #40851951, Dustin Forrester, Salesperson, ROYAL LEPAGE CROWN REALTY SERVICES INC.. ITSO
- C$419,0002 bd1 ba934 sqft379 Romeo St N #2, Stratford, ON N5A 0K4For SaleMLS ID #40802840, Randhir Dhaliwal, Broker, RE/MAX REAL ESTATE CENTRE INC., BROKERAGE. ITSO
- C$435,0001 bd1 ba841 sqft14 Maddison St E, North Perth, ON N0K 1P0For SaleMLS ID #40847064, Kelly Roy Affeldt, Salesperson, RE/MAX TWIN CITY REALTY INC.. ITSO
- C$550,0003 bd2 ba1.4k sqft76 Jacob St E, East Zorra Tavistock, ON N0B 2R0For SaleMLS ID #40841793, Alison Willsey, Broker, Peak Realty Ltd.. ITSO
- C$375,0002 bd1 ba1k sqft20 Foell St, Wilmot, ON N3A 2V3For SaleMLS ID #40827725, Peter D. Gingerich, Salesperson, RE/MAX TWIN CITY REALTY INC.. ITSO
- C$599,9002 bd2 ba1.5k sqft50 Galt Rd #238, Stratford, ON N5A 0B2For SaleMLS ID #40838629, Andrew Casale, Broker of Record, iCloud Realty Ltd. ITSO
- C$325,0002 bd1 ba1.5k sqft963640 Road 96, Embro, ON N0J 1J0For SaleMLS ID #40836360, Suzanne Ethier, Broker, RE/MAX SOLID GOLD REALTY (II) LTD.. ITSO
- C$512,9003 bd4 ba1.3k sqft35 Lady Ct, Saint Marys, ON N4X 0A1For SaleMLS ID #40848394, Sandra Koller, Salesperson, Corcoran Horizon Realty. ITSO
