Welcome to this well-maintained three-bedroom, four-bathroom semi-detached home on a quiet court in one of St. Marys' family-friendly neighbourhoods. With a practical layout and a location that works for everyday life, it's a strong fit for first-time buyers, young families, or anyone looking to downsize without compromise. Step inside to a bright, two-storey foyer filled with natural light. From there, the living room offers a warm gathering space centred around a gas fireplace, flowing easily into the kitchen and dining area and right out to a spacious wood deck and fully fenced backyard, ideal for kids, pets, or simply unwinding outdoors. Upstairs, three comfortable bedrooms and a family bath give everyone room to spread out, including an oversized primary suite with double closets and a private ensuite. Downstairs, the finished basement adds a rec room, a flex den, a 3-piece bath, and a laundry room, The space adapts to a home office, a playroom, or a fitness area as your needs change. With an attached garage and parking for three vehicles, this home covers the everyday essentials. Ideally located close to parks, schools, trails, shopping, and community amenities, it offers a balance of comfort and convenience in one of Perth County's most livable small towns.
For sale
C$512,900
35 Lady Ct, Saint Marys, ON N4X 0A1
3beds
1,376sqft
Single Family Residence, Residential
Built in 2006
3,014 Square Feet Lot
$-- Zestimate®
C$373/sqft
C$-- HOA
What's special
Quiet courtSpacious wood deckFully fenced backyardThree comfortable bedrooms
- 11 days |
- 8 |
- 0 |
Zillow last checked:
Listing updated:
Listed by:
Sandra Koller, Salesperson,
Corcoran Horizon Realty,
Cliff C. Rego, Broker Manager,
Corcoran Horizon Realty
Source: ITSO,MLS®#: 40848394Originating MLS®#: Cornerstone Association of REALTORS®
Facts & features
Interior
Bedrooms & bathrooms
- Bedrooms: 3
- Bathrooms: 4
- Full bathrooms: 3
- 1/2 bathrooms: 1
- Main level bathrooms: 1
Bedroom
- Level: Second
Bedroom
- Level: Second
Other
- Level: Second
Bathroom
- Features: 2-Piece
- Level: Main
Bathroom
- Features: 3-Piece
- Level: Second
Bathroom
- Features: 4-Piece
- Level: Second
Bathroom
- Features: 3-Piece
- Level: Basement
Den
- Level: Basement
Den
- Level: Basement
Dining room
- Level: Main
Foyer
- Level: Main
Kitchen
- Level: Main
Living room
- Level: Main
Storage
- Level: Basement
Utility room
- Level: Basement
Heating
- Forced Air, Other
Cooling
- Central Air
Appliances
- Included: Water Heater, Water Softener, Dishwasher, Dryer, Refrigerator, Stove, Washer
- Laundry: In Basement, Laundry Room
Features
- Other
- Basement: Full,Finished,Sump Pump
- Number of fireplaces: 1
- Fireplace features: Gas
Interior area
- Total structure area: 1,376
- Total interior livable area: 1,376 sqft
- Finished area above ground: 1,376
Property
Parking
- Total spaces: 3
- Parking features: Attached Garage, Private Drive Single Wide
- Attached garage spaces: 1
- Uncovered spaces: 2
Features
- Stories: 2
- Patio & porch: Deck, Porch
- Fencing: Full
- Frontage type: North
- Frontage length: 29.59
Lot
- Size: 3,014 Square Feet
- Dimensions: 29.59 x 101.86
- Features: Urban, Cul-De-Sac, Hospital, Open Spaces, Park, Place of Worship, Playground Nearby, Rec./Community Centre, School Bus Route, Schools
Details
- Additional structures: Shed(s)
- Parcel number: 532540375
- Zoning: R5-2
Construction
Type & style
- Home type: SingleFamily
- Property subtype: Single Family Residence, Residential
- Attached to another structure: Yes
Materials
- Brick, Vinyl Siding
- Foundation: Poured Concrete
- Roof: Asphalt Shing
Condition
- 16-30 Years
- New construction: No
- Year built: 2006
Utilities & green energy
- Sewer: Sewer (Municipal)
- Water: Municipal
Community & HOA
Location
- Region: Saint Marys
Financial & listing details
- Price per square foot: C$373/sqft
- Annual tax amount: C$3,632
- Date on market: 7/15/2026
- Inclusions: Dishwasher, Dryer, Refrigerator, Stove, Washer
Sandra Koller, Salesperson
Sandra Koller, Salesperson
(519) 804-4000
By pressing Contact Agent, you agree that the real estate professional identified above may call/text you about your search, which may involve use of automated means and pre-recorded/artificial voices. You don't need to consent as a condition of buying any property, goods, or services. Message/data rates may apply. You also agree to our Terms of Use. Zillow does not endorse any real estate professionals. We may share information about your recent and future site activity with your agent to help them understand what you're looking for in a home.
Price history
| Date | Event | Price |
|---|---|---|
| 7/15/2026 | Listed for sale | C$512,900C$373/sqft |
Source:  TRREB #X13568934 Report a problem TRREB #X13568934 Report a problem | ||
Public tax history
Tax history is unavailable.
Climate risks
Neighborhood: N4X
Nearby schools
GreatSchools rating
No schools nearby
We couldn't find any schools near this home.
- C$569,9993 bd3 ba1.1k sqft74 Edison St #6, Saint Marys, ON N4X0A9Pending

- C$719,9004 bd3 ba-- sqft296 Glass St, Saint Marys, ON N4X1E5For Sale

- C$797,9003 bd3 ba-- sqft138 Millson Cres, Saint Marys, ON N4X1E3For Sale

- C$569,9003 bd3 ba-- sqft186 Hooper St, Saint Marys, ON N4X0C1For Sale

- C$609,9003 bd3 ba-- sqft113 Edison St, Saint Marys, ON N4X0A8For Sale
- C$--3 bd3 ba-- sqft5 Trailside Dr, Saint Marys, ON N4X0C1Off Market
- C$1,499,8883 bd2 ba-- sqft152 Saint Andrew St N, Saint Marys, ON N4X1C5For Sale
- C$579,9004 bd3 ba1.4k sqft123 Egan Ave, Saint Marys, ON N4X0C4For Sale
Similar homes
- C$699,8884 bd2 ba1.2k sqft119 Meadowridge Dr, Saint Marys, ON N4X 0A4For Sale
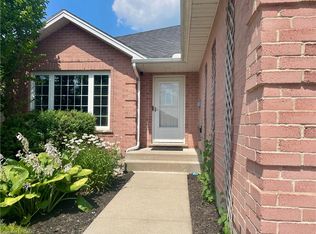 MLS ID #40848376, Frances Snider, Salesperson, Royal LePage Royal City Realty. ITSO
 - C$569,0003 bd3 ba1.6k sqft59 Burnham Ct, Stratford, ON N4Z 1H2For Sale
 MLS ID #40848064, Jeanette L. Schmidt, Salesperson, RE/MAX TWIN CITY REALTY INC.. ITSO
 - C$575,0003 bd2 ba1.7k sqft53 Wingfield Ave, Stratford, ON N5A 7R5For Sale
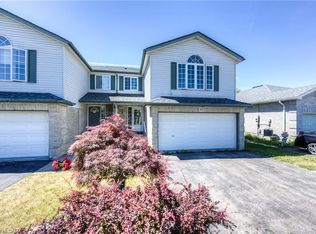 MLS ID #40842227, Matthew Fierling, Broker of Record, Flux Realty. ITSO
 - C$697,0003 bd3 ba1.4k sqft573 Forman Ave, Perth East, ON N5A 0C5For Sale
 MLS ID #40850748, Jaswinder Bhaura, Broker, Re/Max President Realty. ITSO
 - C$569,0003 bd2 ba1.3k sqft102 Clayton St, West Perth, ON N0K 1N0For SaleMLS ID #40849002, John Adrian Doci-Buia, Salesperson, RE/MAX TWIN CITY REALTY INC.. ITSO
- C$554,0002 bd2 ba1.2k sqft100 Clayton St, Mitchell, ON N0K 1N0For SaleMLS ID #40849000, John Adrian Doci-Buia, Salesperson, RE/MAX TWIN CITY REALTY INC.. ITSO
- C$521,1503 bd3 ba1.5k sqft520 Orr St #43, Perth East, ON N5A 0G3For SaleMLS ID #40840502, Sandra Koller, Salesperson, Corcoran Horizon Realty. ITSO
- C$545,0002 bd2 ba1.2k sqft96 Home St, Stratford, ON N5A 1Z7For SaleMLS ID #40823131, Deanna Anene, Broker, RE/MAX TWIN CITY REALTY INC.. ITSO
- C$569,9003 bd3 ba1.7k sqft275 James St S #20, Marys, ON N4X 1C6New ConstructionMLS ID #40827078, Milan Kozomora, Salesperson, KELLER WILLIAMS INNOVATION REALTY. ITSO
- C$579,9003 bd2 ba1.4k sqft76 Jacob St E, East Zorra Tavistock, ON N0B 2R0For SaleMLS ID #40841793, Alison Willsey, Broker, Peak Realty Ltd.. ITSO
- C$629,9003 bd2 ba1.3k sqft33 Roth St, East Zorra Tavistock, ON N0B 2R0For SaleMLS ID #40845110, Lindy Brown, Broker, Peak Realty Ltd.. ITSO
- C$529,0002 bd2 ba1.2k sqft25 Clayton St, West Perth, ON N0K 1N0For SaleMLS ID #40842519, Paul A Saunders, Broker, ROYAL LEPAGE CROWN REALTY SERVICES. ITSO
- C$639,9004 bd2 ba1.1k sqft155 Huron St, Zorra, ON N0J 1J0For SaleMLS ID #40839686, Katie Murray, Broker, Peak Realty Ltd.. ITSO
- C$549,0006 bd2 ba1k sqft1519 Howland Ave, London, ON N5V 1W8For SaleMLS ID #40840587, Nathan Blanco, Salesperson, EXP REALTY. ITSO
- C$559,9003 bd3 ba1.1k sqft82 Rowe Ave, South Huron, ON N0M 1S1For SaleMLS ID #40841911, Jon Lambert, Broker, RE/MAX TWIN CITY REALTY INC.. ITSO
- C$449,0004 bd2 ba1.8k sqft137 Wellington St, West Perth, ON N0K 1N0For SaleMLS ID #40849434, Lidia Tagliabracci, Salesperson, Royal LePage Wolle Realty. ITSO
- C$559,0005 bd3 ba1.5k sqft988 Prosperity Ct, London, ON N5V 5C7For SaleMLS ID #40814471, Emanuel Catana, Salesperson, SMART FROM HOME REALTY LIMITED. ITSO
- C$499,9003 bd3 ba1.2k sqft160 Middleton St, Zorra, ON N0M 2M0For SaleMLS ID #40838899, Kelly Barnes, Salesperson, Century 21 Heritage Group LTD. ITSO
- C$449,9003 bd2 ba1.2k sqft391 Douro St, Stratford, ON N5A 3S8For SaleMLS ID #40828018, Dave Maund, Broker, RE/MAX SOLID GOLD REALTY (II) LTD.. ITSO
- C$619,9003 bd2 ba1.8k sqft136 Falstaff St, Stratford, ON N5A 3T5For SaleMLS ID #40846251, Keaton Walls, Salesperson, EXP REALTY. ITSO
