Welcome to 391 Douro Street, a beautifully updated 1.5-storey brick home that perfectly blends historic charm with stylish finishes. Designed with first-time buyers and growing families in mind, this move-in-ready gem offers incredible value and versatility. The bright, open main floor features a chic kitchen with updated cabinetry and stainless steel appliances, and flows naturally into a formal dining room and a cozy front living space. A standout feature is the flexible main-floor den, ideal for a private home office, a playroom, or a fourth bedroom. There is also a 2pc bath on this level. Upstairs, you’ll find three comfortable bedrooms and a full 4pc bathroom. Step outside to enjoy the yard, complete with a large wooden deck perfect for summer BBQs and plenty of space to play. Great location close to shopping, amenities, and just minutes away from Stratford’s world-class theaters, historic downtown boutiques, and the scenic Avon River. Don't wait, call your agent today before it’s gone!
For sale
C$449,900
391 Douro St, Stratford, ON N5A 3S8
3beds
1,280sqft
Single Family Residence, Residential
Built in 1918
2,945 Square Feet Lot
$-- Zestimate®
C$351/sqft
C$-- HOA
What's special
Bright open main floorFormal dining roomCozy front living spaceThree comfortable bedrooms
- 82 days |
- 21 |
- 2 |
Zillow last checked:
Listing updated:
Listed by:
Dave Maund, Broker,
RE/MAX SOLID GOLD REALTY (II) LTD.
Source: ITSO,MLS®#: 40828018Originating MLS®#: Cornerstone Association of REALTORS®
Facts & features
Interior
Bedrooms & bathrooms
- Bedrooms: 3
- Bathrooms: 2
- Full bathrooms: 1
- 1/2 bathrooms: 1
- Main level bathrooms: 1
Other
- Level: Second
Bedroom
- Level: Second
Bedroom
- Level: Second
Bathroom
- Features: 2-Piece
- Level: Main
Bathroom
- Features: 4-Piece
- Level: Second
Den
- Level: Main
Dining room
- Level: Main
Foyer
- Level: Main
Kitchen
- Level: Main
Living room
- Level: Main
Heating
- Forced Air, Natural Gas
Cooling
- Central Air
Appliances
- Included: Water Heater Owned, Dishwasher, Dryer, Refrigerator, Stove, Washer
- Laundry: Electric Dryer Hookup, In-Suite
Features
- Windows: Window Coverings
- Basement: Full,Unfinished
- Has fireplace: No
Interior area
- Total structure area: 1,280
- Total interior livable area: 1,280 sqft
- Finished area above ground: 1,280
Property
Parking
- Total spaces: 2
- Parking features: Asphalt, Gravel, Mutual/Shared, Private Drive Single Wide
- Uncovered spaces: 2
Features
- Stories: 1
- Patio & porch: Deck, Porch, Enclosed
- Fencing: Partial
- Frontage type: South
- Frontage length: 31.00
Lot
- Size: 2,945 Square Feet
- Dimensions: 31 x 95
- Features: Urban, Regional Mall, Schools, Shopping Nearby
Details
- Parcel number: 531020030
- Zoning: R2
Construction
Type & style
- Home type: SingleFamily
- Property subtype: Single Family Residence, Residential
Materials
- Brick
- Foundation: Unknown
- Roof: Asphalt Shing
Condition
- 100+ Years
- New construction: No
- Year built: 1918
Utilities & green energy
- Sewer: Sewer (Municipal)
- Water: Municipal
Community & HOA
Community
- Security: None
Location
- Region: Stratford
Financial & listing details
- Price per square foot: C$351/sqft
- Annual tax amount: C$3,029
- Date on market: 5/7/2026
- Inclusions: Dishwasher, Dryer, Refrigerator, Stove, Washer, Window Coverings
Dave Maund, Broker
Dave Maund, Broker
(519) 497-9592
By pressing Contact Agent, you agree that the real estate professional identified above may call/text you about your search, which may involve use of automated means and pre-recorded/artificial voices. You don't need to consent as a condition of buying any property, goods, or services. Message/data rates may apply. You also agree to our Terms of Use. Zillow does not endorse any real estate professionals. We may share information about your recent and future site activity with your agent to help them understand what you're looking for in a home.
Price history
| Date | Event | Price |
|---|---|---|
| 6/18/2026 | Price change | C$449,900-10%C$351/sqft |
Source: ITSO #40828018 Report a problem | ||
| 5/7/2026 | Listed for sale | C$499,900C$391/sqft |
Source: ITSO #40828018 Report a problem | ||
Public tax history
Tax history is unavailable.
Climate risks
Neighborhood: N5A
Nearby schools
GreatSchools rating
No schools nearby
We couldn't find any schools near this home.
- C$1,295,0003 bd3 ba-- sqft4303 High St #119, Stratford, ON N5A4S6For Sale
- C$560,0003 bd2 ba1k sqft319 Douro St, Stratford, ON N5A3S6Sold
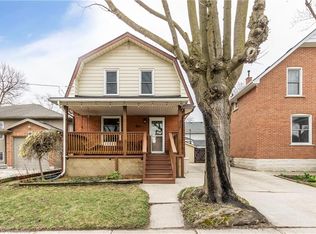
- C$565,0003 bd2 ba1.5k sqft32 Frederick St, Stratford, ON N5A3V4Sold

- C$--3 bd1 ba1.2k sqft235 King St, Stratford, ON N5A4S3Off Market

- C$499,0004 bd2 ba-- sqft306 Douro St, Stratford, ON N5A3S5For Sale
- C$---- bd-- ba-- sqft422 Brunswick St, Stratford, ON N5A3N4Off Market
- C$--3 bd1 ba782 sqft248 Romeo St S, Stratford, ON N5A4T5Off Market
- C$449,9003 bd1 ba-- sqft531 Brunswick St, Stratford, ON N5A3N7For Sale
Similar homes
- C$545,0002 bd2 ba1.2k sqft96 Home St, Stratford, ON N5A 1Z7For Sale
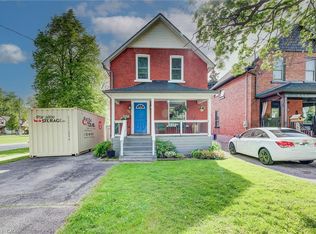 MLS ID #40823131, Deanna Anene, Broker, RE/MAX TWIN CITY REALTY INC.. ITSO
 - C$619,9003 bd2 ba1.8k sqft136 Falstaff St, Stratford, ON N5A 3T5For Sale
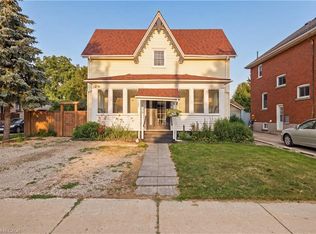 MLS ID #40846251, Keaton Walls, Salesperson, EXP REALTY. ITSO
 - C$599,9995 bd2 ba1.8k sqft257 Ontario St, Stratford, ON N5A 3H6For Sale
 MLS ID #40841615, Indira Zukan, Broker, ROYAL LEPAGE WOLLE REALTY. ITSO
 - C$472,4783 bd3 ba1.3k sqftCoventry Of Stratford, Stratford, ON N5A 0G3New Construction
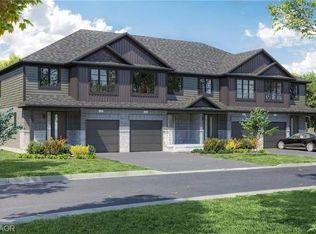 MLS ID #40837578, Sandra Koller, Salesperson, Corcoran Horizon Realty. ITSO
 - C$569,0003 bd3 ba1.6k sqft59 Burnham Ct, Stratford, ON N4Z 1H2For SaleMLS ID #40848064, Jeanette L. Schmidt, Salesperson, RE/MAX TWIN CITY REALTY INC.. ITSO
- C$649,8884 bd2 ba1k sqft60 Nethercott Dr, Stratford, ON N5A 7G4For SaleMLS ID #40843362, Melanie Osborne, Salesperson, Sutton Group Summit Realty Inc.. ITSO
- C$575,0003 bd2 ba1.7k sqft53 Wingfield Ave, Stratford, ON N5A 7R5For SaleMLS ID #40842227, Matthew Fierling, Broker of Record, Flux Realty. ITSO
- C$521,1503 bd3 ba1.5k sqft520 Orr St #43, Perth East, ON N5A 0G3For SaleMLS ID #40840502, Sandra Koller, Salesperson, Corcoran Horizon Realty. ITSO
- C$449,0004 bd2 ba1.8k sqft137 Wellington St, West Perth, ON N0K 1N0For SaleMLS ID #40849434, Lidia Tagliabracci, Salesperson, Royal LePage Wolle Realty. ITSO
- C$579,9003 bd2 ba1.4k sqft76 Jacob St E, East Zorra Tavistock, ON N0B 2R0For SaleMLS ID #40841793, Alison Willsey, Broker, Peak Realty Ltd.. ITSO
- C$450,0002 bd1 ba980 sqft215 Winstanley St, North Perth, ON N0K 1P0For SaleMLS ID #40842771, Bonnie Greenwood, Salesperson, KELLER WILLIAMS INNOVATION REALTY. ITSO
- C$512,9003 bd4 ba1.3k sqft35 Lady Ct, Saint Marys, ON N4X 0A1For SaleMLS ID #40848394, Sandra Koller, Salesperson, Corcoran Horizon Realty. ITSO
- C$460,0002 bd2 ba1.2k sqftMorningside, Wilmot, ON N3A 2G2For SaleMLS ID #40820215, Katherine Sweet, Broker, RED AND WHITE REALTY INC.. ITSO
- C$419,0002 bd1 ba934 sqft379 Romeo St N #2, Stratford, ON N5A 0K4For SaleMLS ID #40802840, Randhir Dhaliwal, Broker, RE/MAX REAL ESTATE CENTRE INC., BROKERAGE. ITSO
- C$599,9003 bd4 ba1.4k sqft414 Thompson St, Woodstock, ON N4T 0G7For SaleMLS ID #40851219, Matthew Fierling, Broker of Record, Flux Realty. ITSO
- C$629,9003 bd2 ba1.3k sqft33 Roth St, East Zorra Tavistock, ON N0B 2R0For SaleMLS ID #40845110, Lindy Brown, Broker, Peak Realty Ltd.. ITSO
- C$569,0003 bd2 ba1.3k sqft102 Clayton St, West Perth, ON N0K 1N0For SaleMLS ID #40849002, John Adrian Doci-Buia, Salesperson, RE/MAX TWIN CITY REALTY INC.. ITSO
- C$600,0003 bd2 ba1.5k sqft4444 Perth St #72, Perth East, ON N0K 1R0For SaleMLS ID #40846260, Luke Shantz, Broker, RE/MAX SOLID GOLD REALTY (II) LTD.. ITSO
- C$599,9002 bd2 ba1.5k sqft50 Galt Rd #238, Stratford, ON N5A 0B2For SaleMLS ID #40838629, Andrew Casale, Broker of Record, iCloud Realty Ltd. ITSO
- C$529,9003 bd2 ba1.4k sqft37 Baird St S, Blandford Blenheim, ON N0J 1B0For SaleMLS ID #40837982, Debbie Van Der Schans, Salesperson, Royal LePage Wolle Realty. ITSO
