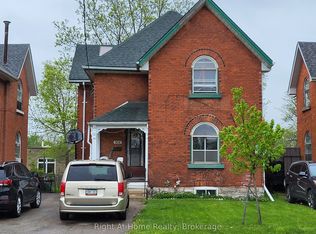
ACCEPTED OFFER WITIG FOR DEPOSIT This Beautiful Detached 2 Story home is what you have been waiting for!! Located a short walk to downtown as well as the Stratford Marketplace mall and the Theatre. Close to Schools, Parks, Golf, & Groceries. The main floor has original crown molding and new hardwood floors. Enjoy cooking in the updated kitchen with stainless steel appliances. There is also plenty of space for entertaining in the dining room and living room with family and friends or go outside and enjoy the new deck and concrete patio on relaxing summer evenings. The large yard is enclosed by an 8-foot fence that includes a workshop, a walk in vegetable garden and a shed all with electricity. Upstairs are three cozy bedrooms with beautiful original wood floors. You will also find a remodeled four-piece bath including a claw tub.The Attic has lots of storage with a solid floor and extra new insulationThe basement is finished with added living space along with a 3pce Bathroom.This is the perfect home for first-time buyers or young families. Newer windows, newer water softener. (Roof shingles in 2017)
Sold for $560,000
C$560,000
319 Douro St, Stratford, ON N5A 3S6
3beds
1,084sqft
Single Family Residence, Residential
Built in ----
2,884 Square Feet Lot
$-- Zestimate®
C$517/sqft
C$2,375 Estimated rent
Home value
Not available
Estimated sales range
Not available
Not available
Owner options
List your home for rent
C$2,375/mo
Rent Zestimate®
Find your next renter with Zillow Rental Manager. Plus, with online applications, you can quickly screen prospective tenants – for free.
C$2,375/mo
Rent Zestimate®
Refinance and save
C$2,367/mo
Est. payment
Refinancing to a lower rate could help reduce your monthly payments and save thousands over the life of the loan.
C$2,367/mo
Est. payment
Explore your selling options
Work with a Zillow partner agent
Leverage their expertise and Zillow's premium Showcase listings to get your home seen by more buyers.
Get startedList with your own agent
Get your home in front of millions of buyers by listing it on Zillow.
Learn how to do itSell it yourself
Take full control of how buyers see your home on Zillow by listing For Sale by Owner (FSBO).
List your homeWhat's special
Original crown moldingNew hardwood floorsUpdated kitchenStainless steel appliancesNew deckLarge yardWalk in vegetable garden
Zillow last checked:
Listing updated:
Listed by:
Jeff Radun, Salesperson,
RE/MAX Real Estate Centre Inc.
Source: ITSO,MLS®#: 40704869Originating MLS®#: Cornerstone Association of REALTORS®
Facts & features
Interior
Bedrooms & bathrooms
- Bedrooms: 3
- Bathrooms: 2
- Full bathrooms: 2
Other
- Level: Second
Bedroom
- Level: Second
Bedroom
- Level: Second
Bathroom
- Features: 4-Piece
- Level: Second
Bathroom
- Features: 3-Piece
- Level: Basement
Dining room
- Level: Main
Foyer
- Level: Main
Kitchen
- Level: Main
Laundry
- Level: Basement
Living room
- Level: Main
Storage
- Level: Basement
Utility room
- Level: Basement
Heating
- Forced Air, Natural Gas
Cooling
- Central Air
Appliances
- Included: Water Heater, Water Softener, Dishwasher, Microwave, Refrigerator, Stove, Washer
Features
- Central Vacuum
- Windows: Window Coverings
- Basement: Partial,Partially Finished
- Has fireplace: No
Interior area
- Total structure area: 1,531
- Total interior livable area: 1,084 sqft
- Finished area above ground: 1,084
- Finished area below ground: 447
Property
Parking
- Total spaces: 3
- Parking features: Lane/Alley Parking
- Uncovered spaces: 3
Features
- Frontage type: South
- Frontage length: 33.00
Lot
- Size: 2,884 Square Feet
- Dimensions: 33 x 87.4
- Features: Urban, Arts Centre, Business Centre, City Lot, Near Golf Course, Hospital, Library, Major Highway, Park, Place of Worship, Playground Nearby, Public Parking, Public Transit, School Bus Route, Schools, Shopping Nearby, Trails
Details
- Parcel number: 531020015
- Zoning: R2
Construction
Type & style
- Home type: SingleFamily
- Architectural style: Two Story
- Property subtype: Single Family Residence, Residential
Materials
- Brick
- Foundation: Concrete Block
- Roof: Asphalt Shing
Condition
- 31-50 Years
- New construction: No
Utilities & green energy
- Sewer: Sewer (Municipal)
- Water: Municipal
Community & HOA
Community
- Security: Carbon Monoxide Detector, Smoke Detector
Location
- Region: Stratford
Financial & listing details
- Price per square foot: C$517/sqft
- Annual tax amount: C$3,237
- Date on market: 4/22/2025
- Inclusions: Carbon Monoxide Detector, Central Vac, Dishwasher, Microwave, Refrigerator, Smoke Detector, Stove, Washer, Window Coverings
- Exclusions: None
Price history
| Date | Event | Price |
|---|---|---|
| 6/26/2025 | Sold | C$560,000+1.9%C$517/sqft |
Source: ITSO #40704869 Report a problem | ||
| 5/22/2022 | Listing removed | -- |
Source:  Cornerstone Association of REALTORS® - Hamilton-Burlington #H4134188 Report a problem Cornerstone Association of REALTORS® - Hamilton-Burlington #H4134188 Report a problem | ||
| 5/6/2022 | Listed for sale | C$549,700C$507/sqft |
Source: Cornerstone Association of REALTORS® - Hamilton-Burlington #H4134188 Report a problem | ||
Public tax history
Tax history is unavailable.
Neighborhood: N5A
Nearby homes
- C$--3 bd1 ba1.2k sqft235 King St, Stratford, ON N5A4S3Off Market

- C$1,295,0003 bd3 ba-- sqft4303 High St #119, Stratford, ON N5A4S6For Sale
- C$499,0004 bd2 ba-- sqft306 Douro St, Stratford, ON N5A3S5For Sale
- C$565,0003 bd2 ba1.5k sqft32 Frederick St, Stratford, ON N5A3V4Sold

- C$449,9003 bd2 ba1.2k sqft391 Douro St, Stratford, ON N5A3S8For Sale
- C$---- bd-- ba-- sqft22 College St, Stratford, ON N5A4R4Off Market
- C$520,0003 bd2 ba1.2k sqft66 Trinity St, Stratford, ON N5A4P4Sold
- C$--1 bd-- ba1.2k sqft82 Trinity St, Stratford, ON N5A4P6Off Market
Nearby schools
GreatSchools rating
No schools nearby
We couldn't find any schools near this home.
- Ontario
- Perth County
- Stratford
- N5A 3S6
- 319 Douro St
Nearby cities
Nearby zip codes
Other Stratford Topics
