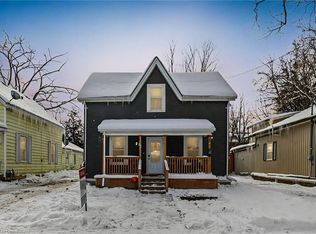
C$739,9004 bd|2 ba|-- sqft92 Rebecca St, Stratford, ON N5A3P3For SaleNo image available for this property
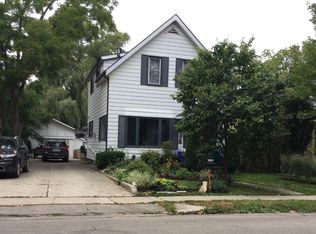
C$399,9003 bd|1 ba|-- sqft49 Well St, Stratford, ON N5A4L8For SaleNo image available for this property
C$599,9003 bd|2 ba|1.6k sqft37 Wingfield Ave, Stratford, ON N5A 7R5For SaleMLS ID #40851588, John Zivku, Salesperson, RE/MAX TWIN CITY REALTY INC.. ITSO
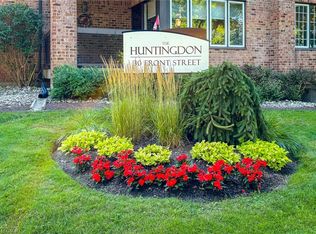
C$749,9002 bd|2 ba|1.4k sqft30 Front St #107, Stratford, ON N5A 7S3For SaleMLS ID #40853553, Mike (Milutin) Malesevic, Salesperson, Homelife Professionals Realty Inc.. ITSO
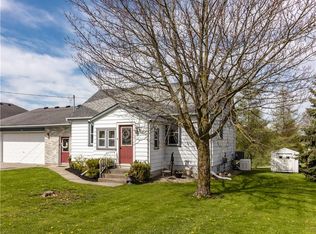
C$449,9003 bd|2 ba|1.2k sqft391 Douro St, Stratford, ON N5A 3S8For SaleMLS ID #40828018, Dave Maund, Broker, RE/MAX SOLID GOLD REALTY (II) LTD.. ITSO
C$629,9003 bd|2 ba|1.4k sqft3988 Galt St, Shakespeare, ON N0B 2P0For SaleMLS ID #40852868, Kimberley Ann Huxted, Broker, CONDO CULTURE, BROKERAGE. ITSO
C$599,9995 bd|2 ba|1.8k sqft257 Ontario St, Stratford, ON N5A 3H6For SaleNo image available for this propertyMLS ID #40841615, Indira Zukan, Broker, ROYAL LEPAGE WOLLE REALTY. ITSO
C$697,0003 bd|3 ba|1.4k sqft573 Forman Ave, Perth East, ON N5A 0C5For SaleNo image available for this propertyMLS ID #40850748, Jaswinder Bhaura, Broker, Re/Max President Realty. ITSO
C$599,9003 bd|3 ba|1.5k sqft118 Brown St, Perth South, ON N5A 0E8For SaleNo image available for this propertyMLS ID #40851171, Katie Murray, Broker, Peak Realty Ltd.. ITSO
C$549,9003 bd|3 ba|1.6k sqft368 Bradshaw Dr, Perth East, ON N5A 0C5For SaleNo image available for this propertyMLS ID #40851951, Dustin Forrester, Salesperson, ROYAL LEPAGE CROWN REALTY SERVICES INC.. ITSO
C$575,0003 bd|2 ba|1.7k sqft53 Wingfield Ave, Stratford, ON N5A 7R5For SaleNo image available for this propertyMLS ID #40842227, Matthew Fierling, Broker of Record, Flux Realty. ITSO
C$569,0003 bd|3 ba|1.6k sqft59 Burnham Ct, Stratford, ON N4Z 1H2For SaleNo image available for this propertyMLS ID #40848064, Jeanette L. Schmidt, Salesperson, RE/MAX TWIN CITY REALTY INC.. ITSO
C$545,0002 bd|2 ba|1.2k sqft96 Home St, Stratford, ON N5A 1Z7For SaleNo image available for this propertyMLS ID #40823131, Deanna Anene, Broker, RE/MAX TWIN CITY REALTY INC.. ITSO
C$1,750,0002 bd|3 ba|2.2k sqft7 Cobourg St, Stratford, ON N5A 3E4For SaleNo image available for this propertyMLS ID #40827928, Sy Williams, Salesperson, Corcoran Horizon Realty. ITSO
C$689,0003 bd|2 ba|1k sqft18 Mayberry Pl, Stratford, ON N5A 6Z7For SaleNo image available for this propertyMLS ID #40843889, Barbara Schmidt, Salesperson, PEAK REALTY LTD.. ITSO
C$599,0004 bd|2 ba|1k sqft60 Nethercott Dr, Stratford, ON N5A 7G4For SaleNo image available for this propertyMLS ID #40843362, Melanie Osborne, Salesperson, Sutton Group Summit Realty Inc.. ITSO
C$719,9004 bd|3 ba|1.9k sqft30 Ford Dr, Stratford, ON N5A 0L3New ConstructionNo image available for this propertyMLS ID #40821194, Amanda Yost, Broker, Real Broker Ontario Ltd.. ITSO
C$497,5004 bd|2 ba|1.7k sqft5199 Wilmot Easthope Rd, Wilmot, ON N0B 2T0For SaleNo image available for this propertyMLS ID #40851554, Alison Willsey, Broker, Peak Realty Ltd.. ITSO
C$819,9004 bd|3 ba|2.2k sqft46 Becker St, Stratford, ON N5A 0L3For SaleNo image available for this propertyMLS ID #40798414, Amanda Yost, Broker, Real Broker Ontario Ltd.. ITSO
C$521,1503 bd|3 ba|1.5k sqft520 Orr St #43, Perth East, ON N5A 0G3For SaleNo image available for this propertyMLS ID #40840502, Sandra Koller, Salesperson, Corcoran Horizon Realty. ITSO
C$1,150,0003 bd|4 ba|1.9k sqft26 Eby Cres, Wilmot, ON N3A 1Z1For SaleNo image available for this propertyMLS ID #40852452, Troy Hoerle, Salesperson, RE/MAX TWIN CITY REALTY INC.. ITSO
C$599,9004 bd|2 ba|1.8k sqft30 John St W, Blandford Blenheim, ON N0J 1B0For SaleNo image available for this propertyMLS ID #40849436, Peter Kostecki, Broker, RE/MAX TWIN CITY REALTY INC.. ITSO