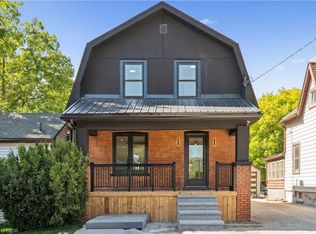
This isn’t just a renovation, it’s a rebirth. Taken down to the studs and rebuilt with precision, quality and care. Behind its charming exterior lies a brand new home with new electrical, plumbing, spray foam insulation, HVAC, drywall, windows, doors, flooring, kitchen, bathrooms, lighting, and more. Nothing was overlooked. Every system, surface, and finish is new and built to today’s standards, offering all the character of an older home with the reliability of new construction. Step into the bright, welcoming foyer with built-in bench seating, opening to a spacious living room featuring a new fireplace and windows that flood the space with natural light. The new kitchen is the heart of the home, with quartz countertops, custom cabinetry, and stainless steel appliances, designed for both function and beauty, with a door leading out back to your new private deck. Enjoy modern conveniences like main floor laundry and powder room, perfect for busy family life. Outside, the transformation continues with an updated exterior, new back deck, and curb appeal that stops you in your tracks. The front porch will be the perfect spot to start your day, with a coffee in hand, curled up on a cozy lounge set, listening to the peaceful surroundings. End your day here as well with a glass of wine, curled up with a blanket and a book. Now let's talk about the setting — Stratford, a town known for its artistic soul and vibrant lifestyle. Stroll downtown to explore boutiques, cafés, galleries, and award-winning restaurants, or take in a world-class performance at the Stratford Festival. With beautiful parks, riverside trails, and a creative energy that fills the air, Stratford offers a lifestyle that’s as inspiring as it is welcoming. This home isn’t just renovated — it’s rebuilt, reimagined, and ready for its next chapter in one of Ontario’s most beautiful, culture-rich towns. Book your showing today.
Sold for $525,000
C$525,000
97 Well St, Stratford, ON N5A 4L9
3beds
1,296sqft
Single Family Residence, Residential
Built in ----
3,547 Square Feet Lot
$-- Zestimate®
C$405/sqft
C$2,517 Estimated rent
Home value
Not available
Estimated sales range
Not available
Not available
Owner options
List your home for rent
C$2,517/mo
Rent Zestimate®
Find your next renter with Zillow Rental Manager. Plus, with online applications, you can quickly screen prospective tenants – for free.
C$2,517/mo
Rent Zestimate®
Refinance and save
C$2,220/mo
Est. payment
Refinancing to a lower rate could help reduce your monthly payments and save thousands over the life of the loan.
C$2,220/mo
Est. payment
Explore your selling options
Work with a Zillow partner agent
Leverage their expertise and Zillow's premium Showcase listings to get your home seen by more buyers.
Get startedList with your own agent
Get your home in front of millions of buyers by listing it on Zillow.
Learn how to do itSell it yourself
Take full control of how buyers see your home on Zillow by listing For Sale by Owner (FSBO).
List your homeWhat's special
Brand new homeSpray foam insulationNew kitchenBright welcoming foyerNew fireplaceNew private deckNew back deck
Zillow last checked:
Listing updated:
Listed by:
Bonnie Higgins, Salesperson,
Royal LePage Wolle Realty
Source: ITSO,MLS®#: 40779732Originating MLS®#: Cornerstone Association of REALTORS®
Facts & features
Interior
Bedrooms & bathrooms
- Bedrooms: 3
- Bathrooms: 2
- Full bathrooms: 1
- 1/2 bathrooms: 1
- Main level bathrooms: 1
Bedroom
- Level: Second
Bedroom
- Level: Second
Bedroom
- Level: Second
Bathroom
- Features: 2-Piece
- Level: Main
Bathroom
- Features: 4-Piece
- Level: Second
Basement
- Level: Basement
Dining room
- Level: Main
Foyer
- Level: Main
Kitchen
- Level: Main
Living room
- Level: Main
Heating
- Fireplace(s), Forced Air, Natural Gas
Cooling
- Central Air
Appliances
- Included: Water Heater, Built-in Microwave, Dishwasher, Dryer, Refrigerator, Stove, Washer
- Laundry: Laundry Room, Main Level
Features
- Upgraded Insulation
- Basement: Full,Unfinished
- Number of fireplaces: 1
- Fireplace features: Electric, Living Room
Interior area
- Total structure area: 1,296
- Total interior livable area: 1,296 sqft
- Finished area above ground: 1,296
Property
Parking
- Total spaces: 1
- Parking features: Mutual/Shared, Private Drive Single Wide
- Uncovered spaces: 1
Features
- Patio & porch: Deck, Porch
- Fencing: Partial
- Waterfront features: River/Stream
- Frontage type: East
- Frontage length: 30.00
Lot
- Size: 3,547 Square Feet
- Dimensions: 30 x 118.25
- Features: Urban, Airport, City Lot, Near Golf Course, Hospital, Open Spaces, Park, Place of Worship, Playground Nearby, Public Transit, Quiet Area, Rec./Community Centre, Schools, Shopping Nearby
- Topography: Dry,Flat
Details
- Parcel number: 531190077
- Zoning: R2
Construction
Type & style
- Home type: SingleFamily
- Architectural style: 1.5 Storey
- Property subtype: Single Family Residence, Residential
Materials
- Brick, Vinyl Siding
- Foundation: Concrete Perimeter
- Roof: Asphalt Shing
Condition
- 100+ Years
- New construction: No
Utilities & green energy
- Sewer: Sewer (Municipal)
- Water: Municipal
- Utilities for property: Electricity Connected, Garbage/Sanitary Collection, Natural Gas Connected, Recycling Pickup, Street Lights
Community & HOA
Community
- Security: Carbon Monoxide Detector, Smoke Detector, Carbon Monoxide Detector(s), Smoke Detector(s)
Location
- Region: Stratford
Financial & listing details
- Price per square foot: C$405/sqft
- Annual tax amount: C$3,277
- Date on market: 10/21/2025
- Inclusions: Built-in Microwave, Carbon Monoxide Detector, Dishwasher, Dryer, Refrigerator, Smoke Detector, Stove, Washer
- Electric utility on property: Yes
Price history
| Date | Event | Price |
|---|---|---|
| 2/2/2026 | Sold | C$525,000C$405/sqft |
Source: ITSO #40779732 Report a problem | ||
Public tax history
Tax history is unavailable.
Neighborhood: N5A
Nearby homes
- C$520,0003 bd1 ba-- sqft134 Well St, Stratford, ON N5A4M1For Sale

- C$--1 bd-- ba1.2k sqft82 Trinity St, Stratford, ON N5A4P6Off Market
- C$419,9003 bd1 ba-- sqft49 Well St, Stratford, ON N5A4L8For Sale

- C$520,0003 bd2 ba1.2k sqft66 Trinity St, Stratford, ON N5A4P4Sold
- C$619,9003 bd2 ba1.8k sqft136 Falstaff St, Stratford, ON N5A3T5For Sale
- C$395,0003 bd2 ba-- sqft142 Douro St, Stratford, ON N5A3R5For Sale
- C$499,0004 bd2 ba-- sqft306 Douro St, Stratford, ON N5A3S5For Sale
- C$625,0003 bd2 ba1.6k sqft12 College St, Stratford, ON N5A4R4Sold
Nearby schools
GreatSchools rating
No schools nearby
We couldn't find any schools near this home.
Schools provided by the listing agent
- Elementary: Romeo Public School, St. Ambrose Catholic School
Source: ITSO. This data may not be complete. We recommend contacting the local school district to confirm school assignments for this home.
- Ontario
- Perth County
- Stratford
- N5A 4L9
- 97 Well St
Nearby cities
Nearby zip codes
Other Stratford Topics
