Welcome to the quiet and charming hamlet of Lisbon, located just outside Wellesley. Set on an exceptionally deep, 226-foot tree-lined lot, this character-filled 1880 century home offers warmth, charm and plenty of potential. A covered front porch and period oval-glass entrance door welcome you into this approximately 1,800 sq. ft., 1 3/4-storey home, lovingly cared for and ready for its next chapter. Enjoy it as it is or bring your vision and make it your own. The home features three bedrooms on the second level, along with a versatile main-floor bedroom that could also serve as a home office or den. The spacious main level includes an open-concept kitchen and dining area that flows into a bright rear sunroom addition, constructed in 1999 and featuring vaulted ceilings. A comfortable living room, combined laundry and bathroom, practical rear mudroom, and both front and rear entrances complete the main level. Outside is where this property truly shines. Grand mature maple trees line the street, established flower beds surround the home, and the partially fenced yard offers plenty of room for children, pets and grandchildren to roam and play. A single detached workshop/garage provides useful space for the hobbyist, gardener or additional storage. The rear area creates a peaceful setting for entertaining or simply enjoying the natural surroundings. Offering quiet, walkable hamlet living, fibre-optic internet availability, and convenient access to both Waterloo Region and Perth County, this property could make a wonderful starter home or an inviting option for retirees and empty nesters. Bring your vision to a home with genuine character, a generous mature lot and room to grow.
For sale
C$497,500
5199 Wilmot Easthope Rd, Wilmot, ON N0B 2T0
4beds
1,718sqft
Single Family Residence, Residential
Built in 1880
0.26 Acres Lot
$-- Zestimate®
C$290/sqft
C$-- HOA
What's special
Covered front porchPeriod oval-glass entrance doorVersatile main-floor bedroomBright rear sunroom additionVaulted ceilingsCombined laundry and bathroomPractical rear mudroom
- 1 day |
- 50 |
- 4 |
Zillow last checked:
Listing updated:
Listed by:
Alison Willsey, Broker,
Peak Realty Ltd.
Source: ITSO,MLS®#: 40851554Originating MLS®#: Cornerstone Association of REALTORS®
Facts & features
Interior
Bedrooms & bathrooms
- Bedrooms: 4
- Bathrooms: 2
- Full bathrooms: 1
- 1/2 bathrooms: 1
- Main level bathrooms: 1
- Main level bedrooms: 1
Bedroom
- Description: main level bedroom or home office
- Level: Main
Bedroom
- Level: Second
Bedroom
- Level: Second
Other
- Level: Second
Bathroom
- Description: laundry & 2 pc bath
- Features: 2-Piece, Laundry
- Level: Main
Bathroom
- Description: tub/shower with surround
- Features: 4-Piece
- Level: Second
Dining room
- Description: open concept kitchen and dinette/dining area with opening to 4 season sunroom addition
- Level: Main
Great room
- Description: great room or 4 season sunroom addition
- Level: Main
Kitchen
- Description: eat in kitchen-open to dinette/dining area
- Level: Main
Living room
- Level: Main
Mud room
- Description: mud room at the rear of home with exit to rear yard
- Level: Main
Storage
- Description: storage closet
- Level: Second
Heating
- Oil Forced Air
Cooling
- None
Appliances
- Included: Water Heater, Dryer, Refrigerator, Stove, Washer
- Laundry: Laundry Room, Main Level
Features
- Upgraded Insulation
- Basement: Partial,Unfinished,Sump Pump
- Has fireplace: No
Interior area
- Total structure area: 1,718
- Total interior livable area: 1,718 sqft
- Finished area above ground: 1,718
Video & virtual tour
Property
Parking
- Total spaces: 5
- Parking features: Detached Garage, Private Drive Single Wide
- Garage spaces: 1
- Uncovered spaces: 4
Features
- Stories: 1
- Exterior features: Landscaped, Other
- Frontage type: East
- Frontage length: 53.00
Lot
- Size: 0.26 Acres
- Dimensions: 53 x 226
- Features: Rural, Quiet Area, School Bus Route
Details
- Parcel number: 221740030
- Zoning: Z2
Construction
Type & style
- Home type: SingleFamily
- Property subtype: Single Family Residence, Residential
Materials
- Vinyl Siding
- Foundation: Poured Concrete, Stone
- Roof: Asphalt Shing
Condition
- 100+ Years
- New construction: No
- Year built: 1880
Utilities & green energy
- Sewer: Septic Tank
- Water: Dug Well
Community & HOA
Location
- Region: Wilmot
Financial & listing details
- Price per square foot: C$290/sqft
- Annual tax amount: C$4,614
- Date on market: 8/3/2026
- Inclusions: Dryer, Refrigerator, Stove, Washer, Appliances Included In As Is Condition.
- Exclusions: Riding Lawn Mower, Contents Of Garage, Kitchen Table And Chairs
Alison Willsey, Broker
Alison Willsey, Broker
(519) 747-0231
By pressing Contact Agent, you agree that the real estate professional identified above may call/text you about your search, which may involve use of automated means and pre-recorded/artificial voices. You don't need to consent as a condition of buying any property, goods, or services. Message/data rates may apply. You also agree to our Terms of Use. Zillow does not endorse any real estate professionals. We may share information about your recent and future site activity with your agent to help them understand what you're looking for in a home.
Price history
| Date | Event | Price |
|---|---|---|
| 8/3/2026 | Listed for sale | C$497,500C$290/sqft |
Source: ITSO #40851554 Report a problem | ||
Public tax history
Tax history is unavailable.
Climate risks
Neighborhood: N0B
Nearby schools
GreatSchools rating
No schools nearby
We couldn't find any schools near this home.
Schools provided by the listing agent
- High: Waterloo Oxford D.S.S.
Source: ITSO. This data may not be complete. We recommend contacting the local school district to confirm school assignments for this home.
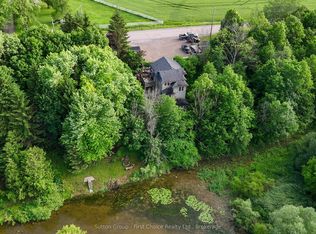
- C$859,9004 bd3 ba-- sqft1160 Lisbon Rd, Wilmot, ON N0B2T0For Sale
- C$---- bd-- ba-- sqft79 Crab Apple Ct, Wellesley, ON N0B2T0Off Market
- C$---- bd-- ba-- sqft71 Crab Apple Ct, Wellesley, ON N0B2T0Off Market
- C$880,0003 bd3 ba1.4k sqft3429 Nafziger Rd, Wilmot, ON N0B2T0Pending

- C$729,9003 bd3 ba1.9k sqft51 Crab Apple Ct, Wellesley, ON N0B2T0For Sale
- C$899,0004 bd2 ba1.7k sqft93 Lawrence St, Wellesley, ON N0B2T0Pending
- C$--3 bd4 ba4.2k sqft974 Lisbon Rd, Wilmot, ON N0B2T0Off Market
- C$780,0003 bd3 ba1.6k sqft4 Berdux Pl, Wellesley, ON N0B2T0Sold
Similar homes
- C$529,9003 bd2 ba1.1k sqft54 Ellis Cres N #A, Waterloo, ON N2J 4L2For Sale
 MLS ID #40853144, Dave Macmillan, Broker, PEAK REALTY LTD.. ITSO
 - C$498,5003 bd1 ba1.5k sqft905979 Township Road 12, Blandford Blenheim, ON N0J 1B0For Sale
 MLS ID #40851282, Alison Willsey, Broker, Peak Realty Ltd.. ITSO
 - C$629,9003 bd2 ba1.4k sqft3988 Galt St, Shakespeare, ON N0B 2P0For Sale
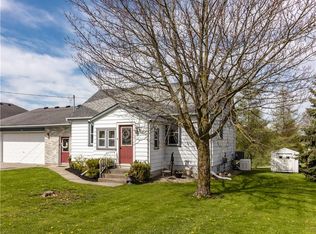 MLS ID #40852868, Kimberley Ann Huxted, Broker, CONDO CULTURE, BROKERAGE. ITSO
 - C$599,9004 bd2 ba1.8k sqft30 John St W, Blandford Blenheim, ON N0J 1B0For Sale
 MLS ID #40849436, Peter Kostecki, Broker, RE/MAX TWIN CITY REALTY INC.. ITSO
 - C$529,9003 bd3 ba1.4k sqft224 Weber St E, Kitchener, ON N2H 1E8For SaleMLS ID #40852936, Sharon Graf, Salesperson, Re/Max Icon Realty. ITSO
- C$739,9005 bd2 ba1.1k sqft1045 Queens Bush Rd, Wellesley, ON N0B 2T0For SaleMLS ID #40844501, Rick Cain, Salesperson, RE/MAX Real Estate Centre Inc.. ITSO
- C$549,9003 bd2 ba1.3k sqft133 Elm Ridge Dr, Kitchener, ON N2N 1J3For SaleMLS ID #40852542, John Alberto Amorim, Salesperson, PEAK REALTY LTD.. ITSO
- C$599,0004 bd2 ba1k sqft2 Keewatin Ave, Kitchener, ON N2B 3L5For SaleMLS ID #40852934, Hercules Mina, Salesperson, HOUSESIGMA INC. ITSO
- C$550,0003 bd2 ba1.4k sqft76 Jacob St E, East Zorra Tavistock, ON N0B 2R0For SaleMLS ID #40841793, Alison Willsey, Broker, Peak Realty Ltd.. ITSO
- C$649,9002 bd2 ba1.4k sqft1662 Erbs Rd #8, Wilmot, ON N0B 2L0For SaleMLS ID #40852744, Christopher Gehl, Salesperson, RE/MAX SOLID GOLD REALTY (II) LTD.. ITSO
- C$674,9004 bd3 ba1.6k sqft46 Lombardy Ct, Kitchener, ON N2M 1W7For SaleMLS ID #40848947, Anurag Sharma, Broker, RE/MAX Twin City Realty Inc.. ITSO
- C$599,9003 bd2 ba1.5k sqft168 Asmus St, Wilmot, ON N3A 1B2For SaleMLS ID #40844418, Vinay Thind, Salesperson, RE/MAX Realty Specialists Inc.. ITSO
- C$650,0003 bd3 ba1.7k sqft323 Hidden Creek Dr, Kitchener, ON N2N 3N3For SaleMLS ID #40851461, Christine Just, Salesperson, Peak Realty Ltd.. ITSO
- C$550,0004 bd2 ba1.3k sqft22 Herlan Ave, Kitchener, ON N2G 4K3For SaleMLS ID #40848955, Michael Ross Roth, Salesperson, RE/MAX TWIN CITY REALTY INC.. ITSO
- C$499,0003 bd2 ba1.1k sqft90 Halifax Dr, Kitchener, ON N2B 3K7For SaleMLS ID #40849433, Patricia Inacio, Salesperson, Corcoran Horizon Realty. ITSO
- C$589,9003 bd2 ba1.1k sqft292 Mayview Ct #B, Waterloo, ON N2V 1W5For SaleMLS ID #40852339, Katherine Sweet, Broker, RED AND WHITE REALTY INC.. ITSO
- C$529,9003 bd2 ba1.4k sqft37 Baird St S, Blandford Blenheim, ON N0J 1B0For SaleMLS ID #40837982, Debbie Van Der Schans, Salesperson, Royal LePage Wolle Realty. ITSO
- C$589,9004 bd2 ba1k sqft602 Highpoint Ave, Waterloo, ON N2L 4N1For SaleMLS ID #40850923, Piyush Bhalala, Salesperson, RE/MAX TWIN CITY REALTY INC.. ITSO
- C$499,9003 bd2 ba2.1k sqft39 Albert St S, Blandford Blenheim, ON N0J 1S0For SaleMLS ID #40839949, Faisal Susiwala, Broker of Record, RE/MAX TWIN CITY FAISAL SUSIWALA REALTY. ITSO
- C$549,9004 bd2 ba1.3k sqft497 Victoria St S, Kitchener, ON N2M 3A6For SaleMLS ID #40836531, Irfan Gillani, Salesperson, RE/MAX REAL ESTATE CENTRE INC.. ITSO
