Overlooking Lake Victoria, Tower House has a rare location in downtown Stratford which enjoys the beauty of the famed park system, just steps from the theatres, shops, cafes and restaurants that the city is noted for. This extraordinary building was designed by acclaimed architects Shim-Sutcliffe and completed in 2001 and shows the influences of master architects Tadeo Ando, Carlo Scarpa and Alvar Aalto. The exterior is a precise composition rendered in concrete, cementitious panels, steel and fir windows frames. With a central atrium, meticulous fir and cedar detailing, two bedrooms, two and a half baths lined in French limestone, a stainless-steel professional kitchen and a wood burning fireplace, Tower House is truly a rare work of architecture and craftsmanship. From Cobourg Street, the striking wooden ramp takes you to the main level where the foyer soars thirty feet in a fir lined atrium to a skylit ceiling. A powder room is hidden behind a custom wooden door. The living room with its 12’ foot ceiling has exceptional views of the Lake Victoria and a custom wood burning fireplace. The lower level opens to grade and includes a stainless-steel kitchen with 16’ ceilings, views to the Japanese lily pond and a spacious dining room with direct access to the parking space and a bespoke sliding china cabinet. The second level has a bedroom complete with custom integral bed frame, nightstands and rolling table and a 3 piece ensuite lined with French limestone. The upper level has the main bedroom, reached by a meticulously detailed bridge, has views of the lake, integral custom bed frame and nightstands, ample custom cabinetry and a 4 piece bath lined with limestone and a stacked washer dryer. Its current use is a boutique inn - listed exclusively with Tablet Hotels and the Michelin Guide - while the special C3-11 zoning allows for a full range of commercial and residential uses
For sale
C$1,750,000
7 Cobourg St, Stratford, ON N5A 3E4
2beds
2,227sqft
Single Family Residence, Residential
Built in 1885
1,772 Square Feet Lot
$-- Zestimate®
C$786/sqft
C$-- HOA
What's special
Overlooking lake victoriaCentral atriumTwo bedroomsStainless-steel professional kitchenWood burning fireplaceCustom wood burning fireplaceBespoke sliding china cabinet
- 81 days |
- 52 |
- 3 |
Zillow last checked:
Listing updated:
Listed by:
Sy Williams, Salesperson,
Corcoran Horizon Realty,
Cliff C. Rego, Broker Manager,
Corcoran Horizon Realty
Source: ITSO,MLS®#: 40827928Originating MLS®#: Cornerstone Association of REALTORS®
Facts & features
Interior
Bedrooms & bathrooms
- Bedrooms: 2
- Bathrooms: 3
- Full bathrooms: 2
- 1/2 bathrooms: 1
- Main level bathrooms: 1
Bedroom
- Level: Second
Other
- Level: Third
Bathroom
- Features: 2-Piece
- Level: Main
Bathroom
- Features: 3-Piece
- Level: Second
Bathroom
- Features: 4-Piece
- Level: Third
Dining room
- Level: Lower
Kitchen
- Level: Lower
Living room
- Level: Main
Utility room
- Level: Lower
Heating
- Forced Air, Radiant, Wood
Cooling
- Central Air
Appliances
- Included: Water Heater Owned, Water Softener, Dishwasher, Dryer, Gas Oven/Range, Microwave, Range Hood, Refrigerator, Washer
- Laundry: Upper Level
Features
- High Speed Internet, Built-In Appliances, Other
- Windows: Window Coverings
- Basement: None
- Number of fireplaces: 1
- Fireplace features: Wood Burning
Interior area
- Total structure area: 2,227
- Total interior livable area: 2,227 sqft
- Finished area above ground: 2,227
Video & virtual tour
Property
Parking
- Total spaces: 1
- Parking features: Concrete, Outside/Surface/Open
- Uncovered spaces: 1
Features
- Exterior features: Landscaped, Lighting, Privacy
- Has view: Yes
- View description: River
- Has water view: Yes
- Water view: River
- Waterfront features: River/Stream
- Frontage type: East
- Frontage length: 24.25
Lot
- Size: 1,772 Square Feet
- Dimensions: 24.25 x 73.09
- Features: Urban, Business Centre, City Lot, High Traffic Area, Major Anchor, Public Transit, Schools
Details
- Parcel number: 531230111
- Zoning: C311
Construction
Type & style
- Home type: SingleFamily
- Architectural style: Split Level
- Property subtype: Single Family Residence, Residential
- Attached to another structure: Yes
Materials
- Brick, Cedar, Block, Steel Siding
- Foundation: Poured Concrete
- Roof: Rolled/Hot Mop
Condition
- 100+ Years
- New construction: No
- Year built: 1885
Utilities & green energy
- Sewer: Sewer (Municipal)
- Water: Municipal
- Utilities for property: Electricity Connected, Natural Gas Connected, Recycling Pickup, Street Lights, Phone Connected
Community & HOA
Location
- Region: Stratford
Financial & listing details
- Price per square foot: C$786/sqft
- Annual tax amount: C$3,204
- Date on market: 5/12/2026
- Inclusions: Dishwasher, Dryer, Gas Oven/Range, Microwave, Range Hood, Refrigerator, Washer, Window Coverings, Ficher Paykel Dishdrawers, Custom Kitchen Island/Table, Built-In Bed Frames And Side Tables, Light Fixtures
- Electric utility on property: Yes
Sy Williams, Salesperson
Sy Williams, Salesperson
(519) 804-4000
By pressing Contact Agent, you agree that the real estate professional identified above may call/text you about your search, which may involve use of automated means and pre-recorded/artificial voices. You don't need to consent as a condition of buying any property, goods, or services. Message/data rates may apply. You also agree to our Terms of Use. Zillow does not endorse any real estate professionals. We may share information about your recent and future site activity with your agent to help them understand what you're looking for in a home.
Price history
| Date | Event | Price |
|---|---|---|
| 5/12/2026 | Listed for sale | C$1,750,000C$786/sqft |
Source: ITSO #40827928 Report a problem | ||
Public tax history
Tax history is unavailable.
Climate risks
Neighborhood: N5A
Nearby schools
GreatSchools rating
No schools nearby
We couldn't find any schools near this home.
- C$2,665,0004 bd7 ba4.3k sqft9 Cobourg St, Stratford, ON N5A3E4For Sale

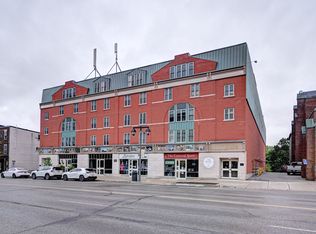
- C$2,3201 bd1 ba684 sqft136 Ontario St, Stratford, ON N5A7Y4For Rent
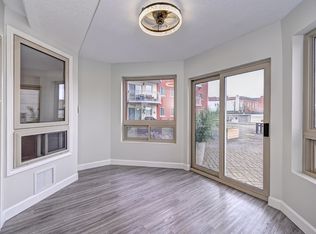
- C$--2 bd1 ba899 sqft136 Ontario St #821900, Stratford, ON N5A7Y4Off Market
- C$--1 bd1 ba684 sqft136 Ontario St #821899, Stratford, ON N5A7Y4Off Market
- C$1,8002 bd1 ba-- sqft31 Waterloo St S, Stratford, ON N5A4A5For Rent
- C$3,299,0004 bd4 ba-- sqft113 William St, Stratford, ON N5A4X9For Sale
- C$799,9004 bd3 ba-- sqft74 Cobourg St, Stratford, ON N5A3E6For Sale
- C$1,199,0006 bd7 ba-- sqft18 Waterloo St N, Stratford, ON N5A5H5For Sale
Similar homes
- C$1,699,0004 bd3 ba2.4k sqft45 2869th Line, Gadshill, ON N0K 1J0For Sale
 MLS ID #40774785, Andy Naudi, Salesperson, RE/MAX Twin City Realty Inc.. ITSO
 - C$1,499,0003 bd3 ba1.8k sqft1814 Nafziger Rd, Wilmot, ON N3A 3G9For Sale
 MLS ID #40843641, Mike Harvey, Broker, Royal LePage Wolle Realty. ITSO
 - C$949,4444 bd4 ba2.4k sqft61 Ditner Ave, Baden, ON N3A 4L1New Construction
 MLS ID #40835112, Scott Storey, Salesperson, Re/Max Icon Realty. ITSO
 - C$899,9994 bd3 ba1.9k sqft14 Hepburn Pl N, Stratford, ON N5A 0M3New Construction
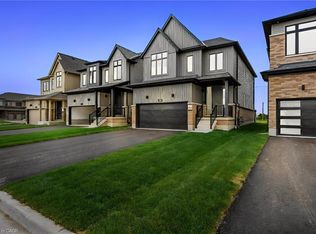 MLS ID #40839654, Adeyemi Omosola Onikan, Salesperson, KELLER WILLIAMS INNOVATION REALTY. ITSO
 - C$1,099,9004 bd3 ba1.9k sqft44 Laschinger Blvd, Wilmot, ON N3A 2G7For SaleMLS ID #40850939, Mary Lou Murray, Salesperson, Peak Realty Ltd.. ITSO
- C$959,9005 bd3 ba1.8k sqft190 Laschinger Blvd, Wilmot, ON N3A 2G9For SaleMLS ID #40846839, Jon Lambert, Broker, RE/MAX TWIN CITY REALTY INC.. ITSO
- C$1,250,0003 bd1 ba1.6k sqft776443 Blandford Rd, Blandford Blenheim, ON N0J 1B0For SaleMLS ID #40846423, Mellissa King, Salesperson, CENTURY 21 HERITAGE HOUSE LTD.. ITSO
- C$1,024,9004 bd2 ba2.8k sqft5421 King St, Perth East, ON N0B 2T0For SaleMLS ID #40840064, Deborah Cardiff, Salesperson, PEAK REALTY LTD.. ITSO
- C$1,024,9004 bd3 ba1.9k sqft79 Gerber Dr, Perth East, ON N0K 1M0For SaleMLS ID #40851143, Monty Adeeb, Salesperson, CENTURY 21 HERITAGE HOUSE LTD.. ITSO
- C$1,249,0002 bd1 ba1.9k sqft11 Cobalt St N, Perth East, ON N0K 1M0For SaleMLS ID #40844569, Leon Martin, Broker, RE/MAX SOLID GOLD REALTY (II) LTD.. ITSO
- C$1,149,8885 bd5 ba2.8k sqft3623 Nafziger Rd, Wellesley, ON N0B 2T0For SaleMLS ID #40837976, Riz Jadavji, Salesperson, Royal LePage Wolle Realty. ITSO
- C$949,9003 bd3 ba2.2k sqft7 King St, Blandford Blenheim, ON N0J 1M0For SaleMLS ID #40847705, Grady Bunker, Salesperson, PEAK REALTY LTD.. ITSO
- C$899,9003 bd3 ba2.1k sqft20 David St, Wellesley, ON N0B 2T0For SaleMLS ID #40845419, Becky Deutschmann, Salesperson, RE/MAX TWIN CITY REALTY INC.. ITSO
- C$899,9995 bd4 ba2.2k sqft56 Smiths Creek Dr, Wilmot, ON N3A 0B3For SaleMLS ID #40847871, Vanessa Evinou, Salesperson, Keller Williams Edge Realty. ITSO
- C$1,431,5934 bd4 ba2.9k sqft422 Masters Dr, Woodstock, ON N4T 0L2For SaleMLS ID #40839795, David Parsons, Salesperson, HOMELIFE MIRACLE REALTY MISSISSAUGA. ITSO
- C$1,039,0002 bd3 ba1.8k sqft119 Gerber Meadows Dr, Wellesley, ON N0B 2T0New ConstructionMLS ID #40834324, Yisong Wang, Salesperson, RED AND WHITE REALTY INC.. ITSO
- C$900,0004 bd4 ba2.1k sqft136 Village Rd, Wellesley, ON N0B 2T0For SaleMLS ID #40846581, Zana Jalal, Salesperson, RE/MAX TWIN CITY REALTY INC.. ITSO
- C$1,199,8804 bd4 ba2.3k sqft135 Gerber Meadows Dr, Wellesley, ON N0B 2T0For SaleMLS ID #40836995, Janette Lynn Graf-King, Salesperson, RE/MAX Real Estate Centre Inc.. ITSO
- C$999,9004 bd4 ba1.5k sqft116 Baird St S, Blandford Blenheim, ON N0J 1B0For SaleMLS ID #40830293, Isabel Livingston, Salesperson, CENTURY 21 HERITAGE HOUSE LTD.. ITSO
- C$889,0004 bd4 ba1.7k sqft424 Lakeview Dr, Woodstock, ON N4T 1V3For SaleMLS ID #40811203, Nicole Long, Salesperson, Century 21 Heritage House LTD. ITSO
