Overlooking Lake Victoria in the heart of downtown Stratford, this remarkable property sits steps from the theatres, shops, cafes and restaurants the city is celebrated for. Originally home to the renowned Rundles restaurant, the building dates to 1884 with renovations completed in 2001 by acclaimed architects Shim-Sutcliffe, drawing influence from Tadeo Ando, Carlo Scarpa and Alvar Aalto. A full conversion in 2022 brought all new electrical, plumbing, lighting and HVAC systems. A concrete ramp beneath a continuous skylight leads to the Lake Salon, a generous living and dining space with exposed trusses, steel beams, a wood burning fireplace inglenook flanked by custom fir daybeds and sweeping lake views. The kitchen features a 12 foot Corian island, custom fir cabinetry, Subzero fridge, JennAir dual fuel range, Fischer Paykel dish drawers, steam oven, wine fridge and Le Corbusier pendant fixtures, overlooking a rear courtyard garden. The second level offers a lounge with fir cabinetry, laundry with two washers and a dryer, and connects to the Garden Suite with bespoke wall coverings, coffee station, 3 piece porcelain bath and a private covered porch. The basement provides two 2 piece bathrooms, ample storage and mechanical equipment. The upper floor is reached by a custom steel and fir staircase. The main bedroom has lake views, custom carpeting and a 5 piece ensuite. The Onsen bedroom features a Japanese cedar soaking tub with lake views and cedar floors. The Garret Studio offers a kitchenette, gas fireplace, integral bed and cabinetry, 5 piece ensuite and a private roof deck, with its own York Lane access and parking. Currently operating as a boutique inn listed with Tablet Hotels and the Michelin Guide, the C3-11 zoning allows for a full range of commercial and residential uses.
For sale
C$2,665,000
9 Cobourg St, Stratford, ON N5A 3E4
4beds
4,300sqft
Single Family Residence, Residential
Built in 1885
4,328 Square Feet Lot
$-- Zestimate®
C$620/sqft
C$-- HOA
What's special
Overlooking lake victoriaExposed trussesSteel beamsWood burning fireplace inglenookCustom fir daybedsSweeping lake viewsCustom fir cabinetry
- 84 days |
- 78 |
- 1 |
Zillow last checked:
Listing updated:
Listed by:
Sy Williams, Salesperson,
Corcoran Horizon Realty,
Cliff C. Rego, Broker Manager,
Corcoran Horizon Realty
Source: ITSO,MLS®#: 40827903Originating MLS®#: Cornerstone Association of REALTORS®
Facts & features
Interior
Bedrooms & bathrooms
- Bedrooms: 4
- Bathrooms: 7
- Full bathrooms: 4
- 1/2 bathrooms: 3
- Main level bathrooms: 1
Other
- Level: Second
Bedroom
- Level: Third
Bedroom
- Level: Third
Bedroom
- Level: Third
Bathroom
- Features: 2-Piece
- Level: Main
Bathroom
- Features: 3-Piece
- Level: Second
Bathroom
- Features: 2-Piece
- Level: Basement
Bathroom
- Features: 2-Piece
- Level: Basement
Bathroom
- Description: Japanese cedar tub
- Features: 4-Piece, Ensuite
- Level: Third
Bathroom
- Features: 5+ Piece
- Level: Third
Bathroom
- Features: 5+ Piece
- Level: Third
Dining room
- Level: Main
Family room
- Level: Second
Kitchen
- Level: Main
Kitchen
- Description: Separate studio
- Level: Third
Laundry
- Level: Second
Living room
- Level: Main
Office
- Level: Main
Heating
- Forced Air, Natural Gas
Cooling
- Central Air
Appliances
- Included: Bar Fridge, Oven, Water Heater, Water Softener, Dishwasher, Dryer, Gas Oven/Range, Microwave, Range Hood, Refrigerator, Washer
- Laundry: Main Level
Features
- High Speed Internet, Brick & Beam, Built-In Appliances, In-law Capability, In-Law Floorplan, Other
- Windows: Window Coverings
- Basement: Separate Entrance,Full,Unfinished
- Number of fireplaces: 2
- Fireplace features: Gas, Wood Burning
Interior area
- Total structure area: 5,082
- Total interior livable area: 4,300 sqft
- Finished area above ground: 4,300
- Finished area below ground: 782
Video & virtual tour
Property
Parking
- Total spaces: 3
- Parking features: Attached Garage, Asphalt, Concrete, Outside/Surface/Open
- Attached garage spaces: 2
- Uncovered spaces: 1
Features
- Patio & porch: Deck
- Exterior features: Lighting, Private Entrance
- Has view: Yes
- View description: River
- Has water view: Yes
- Water view: River
- Waterfront features: River/Stream
- Frontage type: East
- Frontage length: 30.95
Lot
- Size: 4,328 Square Feet
- Dimensions: 30.95 x 139.86
- Features: Urban, Business Centre, City Lot, Near Golf Course, High Traffic Area, Hospital, Major Anchor, Park, Public Transit, Rec./Community Centre, Schools
Details
- Parcel number: 531230130
- Zoning: C311
Construction
Type & style
- Home type: SingleFamily
- Architectural style: Split Level
- Property subtype: Single Family Residence, Residential
- Attached to another structure: Yes
Materials
- Brick, Concrete, Metal/Steel Siding, Wood Siding
- Foundation: Poured Concrete
- Roof: Rolled/Hot Mop
Condition
- 100+ Years
- New construction: No
- Year built: 1885
Utilities & green energy
- Sewer: Sewer (Municipal)
- Water: Municipal
- Utilities for property: Cable Connected, Cell Service, Electricity Connected, Natural Gas Connected, Recycling Pickup, Phone Connected
Community & HOA
Location
- Region: Stratford
Financial & listing details
- Price per square foot: C$620/sqft
- Annual tax amount: C$9,918
- Date on market: 5/12/2026
- Inclusions: Dishwasher, Dryer, Gas Oven/Range, Microwave, Range Hood, Refrigerator, Washer, Window Coverings, Fischer Paykel Dish Drawers, Wine Fridge, 2 Washers, Bar Fridge, Induction Cooktop, Onsen Tub, Integral Day Beds
- Electric utility on property: Yes
S
Sy Williams, Salesperson
(519) 804-4000
By pressing Contact Agent, you agree that the real estate professional identified above may call/text you about your search, which may involve use of automated means and pre-recorded/artificial voices. You don't need to consent as a condition of buying any property, goods, or services. Message/data rates may apply. You also agree to our Terms of Use. Zillow does not endorse any real estate professionals. We may share information about your recent and future site activity with your agent to help them understand what you're looking for in a home.
Price history
| Date | Event | Price |
|---|---|---|
| 5/12/2026 | Listed for sale | C$2,665,000C$620/sqft |
Source: ITSO #40827903 Report a problem | ||
Public tax history
Tax history is unavailable.
Climate risks
Neighborhood: N5A
Nearby schools
GreatSchools rating
No schools nearby
We couldn't find any schools near this home.
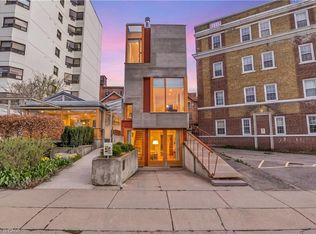
- C$1,750,0002 bd3 ba2.2k sqft7 Cobourg St, Stratford, ON N5A3E4For Sale
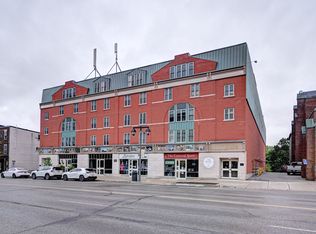
- C$2,3201 bd1 ba684 sqft136 Ontario St, Stratford, ON N5A7Y4For Rent
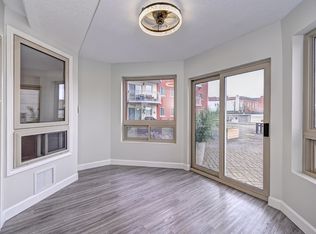
- C$--2 bd1 ba899 sqft136 Ontario St #821900, Stratford, ON N5A7Y4Off Market
- C$--1 bd1 ba684 sqft136 Ontario St #821899, Stratford, ON N5A7Y4Off Market
- C$1,8002 bd1 ba-- sqft31 Waterloo St S, Stratford, ON N5A4A5For Rent
- C$3,299,0004 bd4 ba-- sqft113 William St, Stratford, ON N5A4X9For Sale
- C$799,9004 bd3 ba-- sqft74 Cobourg St, Stratford, ON N5A3E6For Sale
- C$1,199,0006 bd7 ba-- sqft18 Waterloo St N, Stratford, ON N5A5H5For Sale
Similar homes
- C$1,750,0002 bd3 ba2.2k sqft7 Cobourg St, Stratford, ON N5A 3E4For SaleMLS ID #40827928, Sy Williams, Salesperson, Corcoran Horizon Realty. ITSO
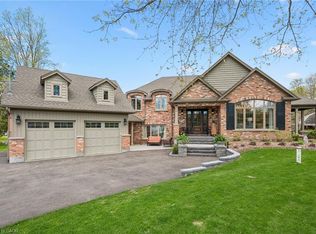
- C$2,750,0004 bd4 ba3.6k sqft2073 Maplewood Rd, Wellesley, ON N0B 2M0For Sale
 MLS ID #40838470, Jen Ziegler, Salesperson, RE/MAX SOLID GOLD REALTY (II) LTD.. ITSO
 - C$2,880,0006 bd5 ba4k sqft2134 Maplewood Rd, Wellesley, ON N0B 2M0For Sale
 MLS ID #40843452, Kevin Roger Girard, Salesperson, Royal LePage State Realty Inc.. ITSO
 - C$1,699,0004 bd3 ba2.4k sqft45 2869th Line, Gadshill, ON N0K 1J0For Sale
 MLS ID #40774785, Andy Naudi, Salesperson, RE/MAX Twin City Realty Inc.. ITSO
 - C$1,910,8884 bd4 ba3.6k sqft403 Masters Dr, Woodstock, ON N4T 0L2For SaleMLS ID #40837768, David Parsons, Salesperson, HOMELIFE MIRACLE REALTY MISSISSAUGA. ITSO
- C$1,739,8834 bd4 ba3.4k sqft451 Masters Dr, Woodstock, ON N4T 0L2For SaleMLS ID #40839751, David Parsons, Salesperson, HOMELIFE MIRACLE REALTY MISSISSAUGA. ITSO
- C$1,431,5934 bd4 ba2.9k sqft422 Masters Dr, Woodstock, ON N4T 0L2For SaleMLS ID #40839795, David Parsons, Salesperson, HOMELIFE MIRACLE REALTY MISSISSAUGA. ITSO
