A 1904 landmark in the heart of Stratford, this residence offers over 3,000 square feet of revitalized living space defined by historic character and luxurious modern renovations. Situated a five-minute stroll from the Tom Patterson Theatre and the Avon River, the location offers total urban convenience; leave the car at home and walk to world-class theatre, dining, and the vibrant downtown core. Inside, the home reveals the grand proportions of its era, featuring soaring ceilings, blonde hardwood flooring, and exquisite trim work across the living room, formal dining area, and private study. The home is centered around a professional chef's kitchen-a high-performance hub with a commercial gas range, dual dishwashers, heated floors, and a quartz island with a prep sink. It is a space that scales from quiet mornings in the breakfast banquette to lively evenings that spill out onto the private back patio. The 5+1 bedroom and 6+1 bathroom layout offers the flexibility to accommodate a growing family, multi-generational living, or a sophisticated guest-hosting lifestyle. The primary suite is a secluded sanctuary occupying its own wing with a walk-out balcony and a spa-inspired ensuite. Remaining bedrooms function as self-contained suites, including a finished third-floor attic suite with its own private entrance. Key features include: a durable steel roof, three private balconies, oversized laundry with dual machines, and two hidden playrooms that children will love to discover. Outside, the property features low-maintenance landscaping with a private courtyard patio and parking for five cars plus a carport. Call your REALTOR today for a private showing. This is more than a home; it is a statement.
For sale
C$1,199,000
18 Waterloo St N, Stratford, ON N5A 5H5
6beds
7baths
Single Family Residence
Built in ----
6,921 Square Feet Lot
$-- Zestimate®
C$--/sqft
C$-- HOA
What's special
Historic characterLuxurious modern renovationsGrand proportionsSoaring ceilingsBlonde hardwood flooringExquisite trim workCommercial gas range
- 68 days |
- 96 |
- 8 |
Zillow last checked:
Listing updated:
Listed by:
Right At Home Realty
Source: TRREB,MLS®#: X13141064 Originating MLS®#: One Point Association of REALTORS
Originating MLS®#: One Point Association of REALTORSFacts & features
Interior
Bedrooms & bathrooms
- Bedrooms: 6
- Bathrooms: 7
Primary bedroom
- Level: Second
- Dimensions: 6.4 x 5.6
Bedroom
- Level: Second
- Dimensions: 3.6 x 4
Bedroom
- Level: Second
- Dimensions: 3.9 x 3.7
Bedroom
- Level: Second
- Dimensions: 4.8 x 3.7
Bedroom
- Level: Third
- Dimensions: 5.7 x 5.9
Bathroom
- Level: Third
- Dimensions: 4 x 2
Bathroom
- Level: Second
- Dimensions: 0.9 x 2.2
Bathroom
- Level: Second
- Dimensions: 2.8 x 3
Bathroom
- Level: Second
- Dimensions: 2.3 x 2.6
Bathroom
- Level: Second
- Dimensions: 0.9 x 2.4
Breakfast
- Level: Main
- Dimensions: 5.4 x 6.5
Den
- Level: Second
- Dimensions: 2.1 x 1.9
Dining room
- Level: Main
- Dimensions: 3.9 x 3.6
Family room
- Level: Main
- Dimensions: 4.5 x 3.6
Kitchen
- Level: Main
- Dimensions: 4.5 x 4.2
Living room
- Level: Main
- Dimensions: 3.6 x 3.6
Office
- Level: Main
- Dimensions: 3.6 x 3.6
Other
- Level: Main
- Dimensions: 0.9 x 1.6
Heating
- Forced Air, Gas
Cooling
- Central Air
Appliances
- Included: Built-In Oven, Water Softener, Water Heater
Features
- Central Vacuum, Storage
- Basement: Partially Finished
- Has fireplace: Yes
- Fireplace features: Electric, Natural Gas, Living Room
Interior area
- Living area range: 3000-3500 null
Property
Parking
- Total spaces: 6
- Parking features: Private, Private Double
- Has carport: Yes
Features
- Stories: 2.5
- Pool features: None
- Water view: Obstructive
- On waterfront: Yes
- Waterfront features: Indirect, River
- Body of water: Avon River
Lot
- Size: 6,921 Square Feet
- Features: River/Stream, Lake/Pond, School, Arts Centre, Square Lot
Details
- Parcel number: 531230055
- Other equipment: Sump Pump
Construction
Type & style
- Home type: SingleFamily
- Property subtype: Single Family Residence
Materials
- Brick
- Foundation: Poured Concrete, Stone
- Roof: Metal
Utilities & green energy
- Sewer: Sewer
Community & HOA
Location
- Region: Stratford
Financial & listing details
- Annual tax amount: C$11,300
- Date on market: 5/18/2026
Right At Home Realty
Right At Home Realty
By pressing Contact Agent, you agree that the real estate professional identified above may call/text you about your search, which may involve use of automated means and pre-recorded/artificial voices. You don't need to consent as a condition of buying any property, goods, or services. Message/data rates may apply. You also agree to our Terms of Use. Zillow does not endorse any real estate professionals. We may share information about your recent and future site activity with your agent to help them understand what you're looking for in a home.
Price history
Price history is unavailable.
Public tax history
Tax history is unavailable.
Climate risks
Neighborhood: N5A
Nearby schools
GreatSchools rating
No schools nearby
We couldn't find any schools near this home.
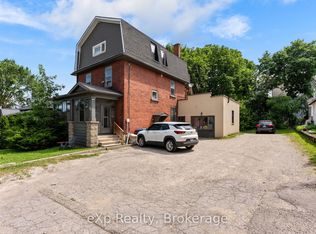
- C$1,8002 bd1 ba-- sqft31 Waterloo St S, Stratford, ON N5A4A5For Rent
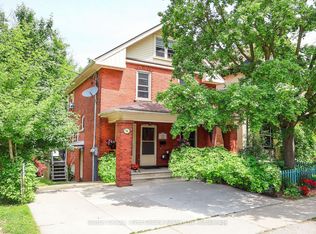
- C$799,9004 bd3 ba-- sqft74 Cobourg St, Stratford, ON N5A3E6For Sale
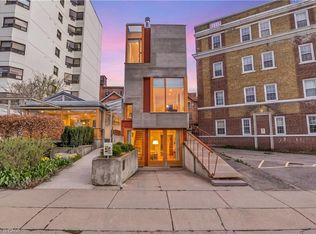
- C$1,750,0002 bd3 ba2.2k sqft7 Cobourg St, Stratford, ON N5A3E4For Sale
- C$2,665,0004 bd7 ba4.3k sqft9 Cobourg St, Stratford, ON N5A3E4For Sale

- C$2,3201 bd1 ba684 sqft136 Ontario St, Stratford, ON N5A7Y4For Rent
- C$--2 bd1 ba899 sqft136 Ontario St #821900, Stratford, ON N5A7Y4Off Market
- C$--1 bd1 ba684 sqft136 Ontario St #821899, Stratford, ON N5A7Y4Off Market
- C$--2 bd1 ba1.5k sqft122 Normandy Dr, Stratford, ON N5A6A5Off Market
Similar homes
- C$1,150,0003 bd4 ba-- sqft88 Norman St, Stratford, ON N5A 5R7For Sale
 MLS ID #X13035028, Sutton Group - First Choice Realty Ltd.. TRREB
 - C$1,095,0004 bd3 ba-- sqft206 Orr St, Perth East, ON N5A 0J7For Sale
 MLS ID #X13454892, Right At Home Realty. TRREB
 - C$999,9004 bd4 ba-- sqft338 Delamere Ave, Stratford, ON N5A 5A4For Sale
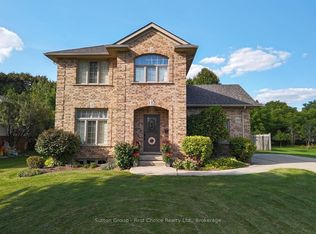 MLS ID #X12934454, Sutton Group - First Choice Realty Ltd.. TRREB
 - C$859,0003 bd3 ba-- sqft409 Mornington St, Stratford, ON N5A 5G7For Sale
 MLS ID #X13235890, Sutton Group - First Choice Realty Ltd.. TRREB
 - C$849,0005 bd4 ba-- sqft261 Albert St, Stratford, ON N5A 3K8For SaleMLS ID #X13536138, RE/MAX A-B Realty Ltd. TRREB
- C$948,5005 bd4 ba-- sqft128 Douglas St, Stratford, ON N5A 5P6For SaleMLS ID #X13472868, Sotheby's International Realty Canada, Brokerage. TRREB
- C$898,0004 bd3 ba-- sqft26 Daly Ave, Stratford, ON N5A 1B8For SaleMLS ID #X13002448, FAIR AGENT REALTY. TRREB
- C$599,9995 bd2 ba1.8k sqft257 Ontario St, Stratford, ON N5A 3H6For SaleMLS ID #40841615, Indira Zukan, Broker, ROYAL LEPAGE WOLLE REALTY. ITSO
- C$1,250,0005 bd3 ba-- sqft194 Station Rd, Perth South, ON N0K 1X0For SaleMLS ID #X13485010, RE/MAX A-B Realty Ltd. TRREB
- C$790,0004 bd2 ba-- sqft70 Bedford Dr, Stratford, ON N5A 5J5For SaleMLS ID #X13543062, Sutton Group - First Choice Realty Ltd.. TRREB
- C$850,0003 bd3 ba-- sqft98 Abraham Dr, Stratford, ON N5A 8B1For SaleMLS ID #X13223308, Right At Home Realty. TRREB
- C$599,9003 bd2 ba-- sqft54 Coriano St, Stratford, ON N5A 6C3For SaleMLS ID #X13158910, RE/MAX A-B Realty Ltd. TRREB
- C$1,100,0003 bd3 ba-- sqftBradshaw Lofts, Stratford, ON N5A 1X5For SaleMLS ID #X13441708, PG DIRECT REALTY LTD.. TRREB
- C$659,0004 bd3 ba-- sqft182 Romeo St S, Stratford, ON N5A 4S9For SaleMLS ID #X13532738, Sutton Group - First Choice Realty Ltd.. TRREB
- C$1,099,9004 bd3 ba1.9k sqft44 Laschinger Blvd, Wilmot, ON N3A 2G7For SaleMLS ID #40850939, Mary Lou Murray, Salesperson, Peak Realty Ltd.. ITSO
- C$619,9003 bd2 ba1.8k sqft136 Falstaff St, Stratford, ON N5A 3T5For SaleMLS ID #40846251, Keaton Walls, Salesperson, EXP REALTY. ITSO
- C$659,9003 bd2 ba-- sqft27 Home St, Stratford, ON N5A 1Z8For SaleMLS ID #X13147604, RE/MAX A-B Realty Ltd. TRREB
- C$649,8884 bd2 ba1k sqft60 Nethercott Dr, Stratford, ON N5A 7G4For SaleMLS ID #40843362, Melanie Osborne, Salesperson, Sutton Group Summit Realty Inc.. ITSO
- C$789,9004 bd2 ba-- sqft3 Daly Ave, Stratford, ON N5A 1B7For SaleMLS ID #X12780248, THE REALTY FIRM INC.. TRREB
- C$769,9003 bd3 ba-- sqft59 Bradshaw Dr, Perth East, ON N5A 0E2For SaleMLS ID #X13526862, Sutton Group - First Choice Realty Ltd.. TRREB
