Timeless Character Meets Modern Living in the Heart of Stratford. Step back in time without sacrificing modern comfort in this distinguished 2.5-storey red brick century home. Nestled in one of Stratford's most established neighborhoods, this property perfectly captures the city's unique blend of cultural heritage and contemporary flair. From the moment you see the expansive wraparound veranda, you'll imagine summer evenings spent just blocks away from the Avon River and Stratford's world-renowned theaters.Inside, the home preserves its classic character while boasting a fresh, stylish interior. Recent updates include new vinyl flooring on the main level, a dedicated coffee bar in the updated kitchen, and a warm fireplace in the living room perfect for cozying up after a show at the Festival Theatre. With four spacious bedrooms, refreshed bathrooms, and a convenient stacked washer and dryer, there is ample room for a growing family to make lasting memories. While it shines as a stately family residence, this property offers incredible versatility for the savvy buyer. The R2 zoning and separate entrance provide a prime opportunity for duplex conversion, while the detached garage has been fully transformed with insulation, drywall, pot lights, and its own heating and cooling system-making it an ideal studio or home office. Backed by a strong history of generating $4,500 per month in rental income and featuring a well-maintained furnace and A/C (approx. 10 years old), this property is a rare find. Experience the perfect marriage of classic elegance and modern convenience in the heart of Ontario's premier arts community.
For sale
C$789,900
3 Daly Ave, Stratford, ON N5A 1B7
4beds
2baths
Single Family Residence
Built in ----
3,127 Square Feet Lot
$-- Zestimate®
C$--/sqft
C$-- HOA
What's special
- 175 days |
- 13 |
- 0 |
Zillow last checked:
Listing updated:
Listed by:
THE REALTY FIRM INC.
Source: TRREB,MLS®#: X12780248 Originating MLS®#: London and St. Thomas Association of REALTORS
Originating MLS®#: London and St. Thomas Association of REALTORSFacts & features
Interior
Bedrooms & bathrooms
- Bedrooms: 4
- Bathrooms: 2
Bedroom
- Level: Second
- Dimensions: 3.45 x 3.48
Bedroom 2
- Level: Second
- Dimensions: 3.63 x 2.97
Bedroom 3
- Level: Second
- Dimensions: 3.15 x 3.02
Bedroom 4
- Level: Second
- Dimensions: 2.92 x 2.97
Bathroom
- Level: Second
- Dimensions: 1.88 x 2.97
Bathroom
- Level: Main
- Dimensions: 1.55 x 4.06
Dining room
- Level: Main
- Dimensions: 4.9 x 2.95
Kitchen
- Level: Main
- Dimensions: 3.2 x 4.04
Living room
- Level: Main
- Dimensions: 6.69 x 4.06
Heating
- Forced Air, Gas
Cooling
- Central Air
Features
- None
- Basement: Full,Unfinished
- Has fireplace: Yes
- Fireplace features: Living Room
Interior area
- Living area range: 1500-2000 null
Property
Parking
- Total spaces: 3
- Parking features: Private
- Has garage: Yes
Features
- Stories: 2.5
- Patio & porch: Porch
- Exterior features: Year Round Living
- Pool features: None
Lot
- Size: 3,127 Square Feet
- Features: Arts Centre, Park, River/Stream, Rectangular Lot
Details
- Parcel number: 531400104
Construction
Type & style
- Home type: SingleFamily
- Property subtype: Single Family Residence
Materials
- Brick
- Foundation: Stone
- Roof: Asphalt Shingle
Utilities & green energy
- Sewer: Sewer
Community & HOA
Location
- Region: Stratford
Financial & listing details
- Tax assessed value: C$321,000
- Annual tax amount: C$5,196
- Date on market: 2/11/2026
T
THE REALTY FIRM INC.
By pressing Contact Agent, you agree that the real estate professional identified above may call/text you about your search, which may involve use of automated means and pre-recorded/artificial voices. You don't need to consent as a condition of buying any property, goods, or services. Message/data rates may apply. You also agree to our Terms of Use. Zillow does not endorse any real estate professionals. We may share information about your recent and future site activity with your agent to help them understand what you're looking for in a home.
Price history
Price history is unavailable.
Public tax history
Tax history is unavailable.
Climate risks
Neighborhood: N5A
Nearby schools
GreatSchools rating
No schools nearby
We couldn't find any schools near this home.
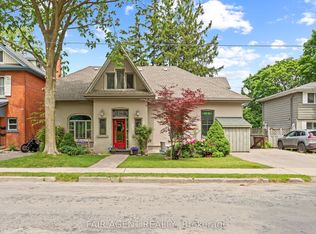
- C$898,0004 bd3 ba-- sqft26 Daly Ave, Stratford, ON N5A1B8For Sale
- C$729,9006 bd2 ba-- sqft44 Birmingham St, Stratford, ON N5A2S6For Sale

- C$1,199,0003 bd3 ba-- sqft30 Shrewsbury St, Stratford, ON N5A2V5For Sale

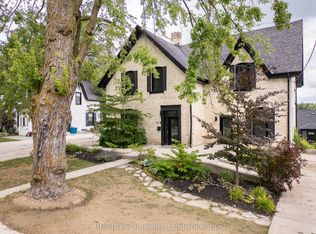
- C$1,2005 bd6 ba-- sqft66 Daly Ave #1, Stratford, ON N5A1B8For Rent
- C$1,0005 bd6 ba-- sqft66 Daly Ave #2, Stratford, ON N5A1B8For Rent
- C$1,0005 bd6 ba-- sqft66 Daly Ave #3, Stratford, ON N5A1B8For Rent
- C$1,0005 bd6 ba-- sqft66 Daly Ave #4, Stratford, ON N5A1B8For Rent
- C$1,2005 bd6 ba-- sqft66 Daly Ave #5, Stratford, ON N5A1B8For Rent
Similar homes
- C$729,9006 bd2 ba-- sqft44 Birmingham St, Stratford, ON N5A 2S6For SaleMLS ID #X13611432, eXp Realty. TRREB
- C$898,0004 bd3 ba-- sqft26 Daly Ave, Stratford, ON N5A 1B8For SaleMLS ID #X13002448, FAIR AGENT REALTY. TRREB
- C$790,0004 bd2 ba-- sqft70 Bedford Dr, Stratford, ON N5A 5J5For Sale
 MLS ID #X13543062, Sutton Group - First Choice Realty Ltd.. TRREB
 - C$539,0003 bd2 ba-- sqft15 Railway Ave, Stratford, ON N5A 2H8For Sale
 MLS ID #X13638120, RE/MAX A-B Realty Ltd. TRREB
 - C$799,9004 bd3 ba-- sqft74 Cobourg St, Stratford, ON N5A 3E6For SaleMLS ID #X12723754, Sutton Group - First Choice Realty Ltd.. TRREB
- C$849,0005 bd4 ba-- sqft261 Albert St, Stratford, ON N5A 3K8For SaleMLS ID #X13536138, RE/MAX A-B Realty Ltd. TRREB
- C$719,0004 bd2 ba-- sqft27 McQueen Ct, Stratford, ON N4Z 1H5For SaleMLS ID #X12962760, Sutton Group - First Choice Realty Ltd.. TRREB
- C$859,0003 bd3 ba-- sqft409 Mornington St, Stratford, ON N5A 5G7For SaleMLS ID #X13235890, Sutton Group - First Choice Realty Ltd.. TRREB
- C$919,9004 bd3 ba-- sqft27 Kay St, Stratford, ON N5A 7R7For SaleMLS ID #X13144022, Right At Home Realty. TRREB
- C$399,9003 bd1 ba-- sqft49 Well St, Stratford, ON N5A 4L8For SaleMLS ID #X13641550, Sutton Group - First Choice Realty Ltd.. TRREB
- C$850,0003 bd3 ba-- sqft98 Abraham Dr, Stratford, ON N5A 8B1For SaleMLS ID #X13223308, Right At Home Realty. TRREB
- C$949,9004 bd4 ba-- sqft338 Delamere Ave, Stratford, ON N5A 5A4For SaleMLS ID #X12934454, Sutton Group - First Choice Realty Ltd.. TRREB
- C$578,9903 bd2 ba-- sqft164 Redford Cres, Stratford, ON N5A 1P2For SaleMLS ID #X13422190, ONE PERCENT REALTY LTD.. TRREB
- C$659,9002 bd2 ba-- sqft258 Ontario St, Stratford, ON N5A 3H5For SaleMLS ID #X12798442, SUTTON GROUP REALTY SYSTEMS INC.. TRREB
- C$549,9993 bd2 ba-- sqft12 Mercer St, Stratford, ON N5A 6J4For SaleMLS ID #X13222428, Right At Home Realty. TRREB
- C$669,9003 bd2 ba-- sqft223 Kemp Cres, Stratford, ON N5A 6Z5For SaleMLS ID #X13616886, Royal LePage Heartland Realty. TRREB
- C$948,5005 bd4 ba-- sqft128 Douglas St, Stratford, ON N5A 5P6For SaleMLS ID #X13472868, Sotheby's International Realty Canada, Brokerage. TRREB
- C$599,9003 bd2 ba-- sqft54 Coriano St, Stratford, ON N5A 6C3For SaleMLS ID #X13158910, RE/MAX A-B Realty Ltd. TRREB
- C$483,9003 bd1 ba-- sqft97 Brydges St, Stratford, ON N5A 1R6For SaleMLS ID #X13596276, Sutton Group - First Choice Realty Ltd.. TRREB
- C$563,9004 bd3 ba-- sqft108 Walsh Cres, Stratford, ON N5A 7X7For SaleMLS ID #X13503794, RE/MAX A-B Realty Ltd. TRREB
