Built in 1874, this gracious Italianate residence is one of Stratford's most cherished addresses - a true "chocolate box" house on tree-lined Shrewsbury Street, where the architecture tells the story of the city itself. The original yellow brick, wide bracketed cornice, canted bay window, and columned entrance portico speak to craftsmanship built to endure. Inside, 10.6 ft. ceilings and 14-inch original baseboards on the main level set a tone of quiet grandeur. The formal living room, with its gas fireplace and large bay window, includes two additional windows that flood the space with natural light. The bay window overlooks the private garden and patio. The dining room is dressed with a spectacular original plaster ceiling medallion, antique chandelier, and bay window with crown moulding. A sun-filled morning room with custom twin bookshelves, wainscoting, and a window box connects seamlessly through. The renovated kitchen offers soapstone countertops, a large walk-in pantry, and a garden door to the private patio. Upstairs offers 9.4-ft ceilings and a primary bedroom with a gas fireplace and a 3-piece ensuite with heated floors and a glass shower with rainhead and multi-jets. Two additional bedrooms, an art studio with a glass entry, and an updated main bath completed renovated main bath with a vintage pedestal sink, large walk-in shower, and heated floors. A private loft features wideplank pine floors, exposed beam ceilings, and wall-to-wall built-in shelving. Original hardwood throughout. Stained glass artworks by the current owner are included. Two-car garage, potting shed, garden shed, 50-year composite shingles, updated electrical, plumbing, and insulation. Perennial gardens and mature trees create a sanctuary of rare privacy. A variety of mature flowering trees adds to the outdoor beauty of the property.
Under contract
C$1,199,000
30 Shrewsbury St, Stratford, ON N5A 2V5
3beds
3baths
Single Family Residence
Built in ----
0 Square Feet Lot
$-- Zestimate®
C$--/sqft
C$-- HOA
What's special
Tree-lined shrewsbury streetOriginal yellow brickWide bracketed corniceCanted bay windowColumned entrance porticoGas fireplaceLarge bay window
- 64 days |
- 32 |
- 1 |
Zillow last checked:
Listing updated:
Listed by:
CHESTNUT PARK REAL ESTATE LIMITED
Source: TRREB,MLS®#: X13436376 Originating MLS®#: Toronto Regional Real Estate Board
Originating MLS®#: Toronto Regional Real Estate BoardFacts & features
Interior
Bedrooms & bathrooms
- Bedrooms: 3
- Bathrooms: 3
Primary bedroom
- Level: Second
- Dimensions: 4.78 x 4.47
Bedroom 2
- Level: Second
- Dimensions: 4.88 x 3.81
Bedroom 3
- Level: Second
- Dimensions: 4.88 x 3.81
Den
- Level: Main
- Dimensions: 3.96 x 3.96
Dining room
- Level: Main
- Dimensions: 5.49 x 4.27
Kitchen
- Level: Main
- Dimensions: 4.57 x 3.94
Laundry
- Level: Main
- Dimensions: 2.54 x 2.29
Living room
- Level: Main
- Dimensions: 5.89 x 4.72
Loft
- Level: Second
- Dimensions: 4.37 x 3.12
Office
- Level: Second
- Dimensions: 3.35 x 2.29
Workshop
- Level: Main
- Dimensions: 2.76 x 2.94
Heating
- Forced Air, Gas
Cooling
- Central Air
Appliances
- Included: Water Heater, Water Softener
Features
- Central Vacuum
- Basement: Partial
- Has fireplace: Yes
- Fireplace features: Natural Gas
Interior area
- Living area range: 2500-3000 null
Video & virtual tour
Property
Parking
- Total spaces: 6
- Parking features: Private Double, Garage Door Opener
- Has garage: Yes
Features
- Stories: 2
- Patio & porch: Patio, Porch
- Exterior features: Landscaped
- Pool features: None
- Has view: Yes
- View description: Garden
Lot
- Size: 0 Square Feet
- Features: Arts Centre, Golf, Greenbelt/Conservation, Hospital, Lake/Pond, Park, Rectangular Lot
- Topography: Flat
Details
- Additional structures: Garden Shed
- Parcel number: 531420030
Construction
Type & style
- Home type: SingleFamily
- Property subtype: Single Family Residence
Materials
- Brick
- Foundation: Stone
- Roof: Tile
Utilities & green energy
- Sewer: Sewer
Community & HOA
Community
- Security: Smoke Detector(s), Carbon Monoxide Detector(s)
Location
- Region: Stratford
Financial & listing details
- Annual tax amount: C$8,689
- Date on market: 6/12/2026
Price history
Price history is unavailable.
Public tax history
Tax history is unavailable.
Climate risks
Neighborhood: N5A
Nearby schools
GreatSchools rating
No schools nearby
We couldn't find any schools near this home.

- C$789,9004 bd2 ba-- sqft3 Daly Ave, Stratford, ON N5A1B7For Sale
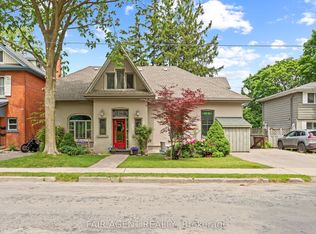
- C$893,0004 bd3 ba-- sqft26 Daly Ave, Stratford, ON N5A1B8For Sale
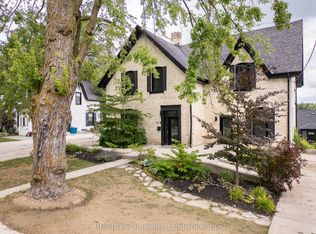
- C$1,0005 bd6 ba-- sqft66 Daly Ave #2, Stratford, ON N5A1B8For Rent
- C$1,0005 bd6 ba-- sqft66 Daly Ave #3, Stratford, ON N5A1B8For Rent
- C$1,0005 bd6 ba-- sqft66 Daly Ave #4, Stratford, ON N5A1B8For Rent
- C$1,2005 bd6 ba-- sqft66 Daly Ave #5, Stratford, ON N5A1B8For Rent
- C$729,9006 bd2 ba-- sqft44 Birmingham St, Stratford, ON N5A2S6For Sale
- C$639,9002 bd2 ba-- sqft74A Church St #1, Stratford, ON N5A2R6For Sale
Similar homes
- C$1,150,0003 bd3 ba-- sqft235 William St, Stratford, ON N5A 4Y2For Sale
 MLS ID #X13665642, RE/MAX A-B Realty Ltd. TRREB
 - C$1,199,0006 bd7 ba-- sqft18 Waterloo St N, Stratford, ON N5A 5H5For Sale
 MLS ID #X13141064, Right At Home Realty. TRREB
 - C$1,150,0003 bd4 ba-- sqft88 Norman St, Stratford, ON N5A 5R7For Sale
 MLS ID #X13035028, Sutton Group - First Choice Realty Ltd.. TRREB
 - C$893,0004 bd3 ba-- sqft26 Daly Ave, Stratford, ON N5A 1B8For SaleMLS ID #X13002448, FAIR AGENT REALTY. TRREB
- C$1,095,0004 bd3 ba-- sqft206 Orr St, Perth East, ON N5A 0J7For SaleMLS ID #X13454892, Right At Home Realty. TRREB
- C$1,100,0003 bd3 ba-- sqftBradshaw Lofts, Stratford, ON N5A 1X5For SaleMLS ID #X13441708, PG DIRECT REALTY LTD.. TRREB
- C$859,0003 bd3 ba-- sqft409 Mornington St, Stratford, ON N5A 5G7For SaleMLS ID #X13235890, Sutton Group - First Choice Realty Ltd.. TRREB
- C$1,189,0004 bd3 ba-- sqft1772 Perth Road 139 Rd #139, Perth South, ON N4X 1C8For SaleMLS ID #X13640270, CENTURY 21 FIRST CANADIAN CORP. TRREB
- C$789,9004 bd2 ba-- sqft3 Daly Ave, Stratford, ON N5A 1B7For SaleMLS ID #X12780248, THE REALTY FIRM INC.. TRREB
- C$948,5005 bd4 ba-- sqft128 Douglas St, Stratford, ON N5A 5P6For SaleMLS ID #X13472868, Sotheby's International Realty Canada, Brokerage. TRREB
- C$919,9004 bd3 ba-- sqft27 Kay St, Stratford, ON N5A 7R7For SaleMLS ID #X13144022, Right At Home Realty. TRREB
- C$699,0004 bd3 ba-- sqft33 Demille St, Stratford, ON N4Z 1C5For SaleMLS ID #X13643072, RE/MAX A-B Realty Ltd. TRREB
- C$1,250,0005 bd3 ba-- sqft194 Station Rd, Perth South, ON N0K 1X0For SaleMLS ID #X13485010, RE/MAX A-B Realty Ltd. TRREB
- C$769,9004 bd4 ba-- sqft275 Bradshaw Dr, Perth East, ON N5A 0G5For SaleMLS ID #X13643742, CORCORAN HORIZON REALTY. TRREB
- C$789,9003 bd3 ba-- sqft236 Bradshaw Dr, Perth East, ON N5A 0C5For SaleMLS ID #X13456270, Sutton Group - First Choice Realty Ltd.. TRREB
- C$850,0003 bd3 ba-- sqft98 Abraham Dr, Stratford, ON N5A 8B1For SaleMLS ID #X13223308, Right At Home Realty. TRREB
- C$1,299,0002 bd3 ba1.8k sqft92 Shephard Pl, Wilmot, ON N3A 2E4For SaleMLS ID #40852621, Tricia Miller, Salesperson, PEAK REALTY LTD.. ITSO
- C$895,0002 bd2 ba-- sqft160 Romeo St S #505, Stratford, ON N5A 4S9For SaleMLS ID #X13657532, Sutton Group - First Choice Realty Ltd.. TRREB
- C$1,140,0004 bd3 ba-- sqft256 Boyce St, Perth South, ON N0K 1X0For SaleMLS ID #X13057258, RE/MAX A-B Realty Ltd. TRREB
- C$659,9002 bd2 ba-- sqft258 Ontario St, Stratford, ON N5A 3H5For SaleMLS ID #X12798442, SUTTON GROUP REALTY SYSTEMS INC.. TRREB
