Oh Kay! This custom built in 1988 2345 sqft 2 storey home is sure to impress. Lots of room for any growing family w/ 3+1 bedrooms & 3 baths. Super sized foot print on this home w/ a large welcoming foyer, formal living and dining rooms w/ hardwood floors and custom oak trim. Open concept Kitchen overlooking a large great room w/ stone wood burning fireplace & adjacent bright breakfast area w/ walkout to deck & private fenced rear yard. Main floor laundry & powder room complete the large and functional main level. The upper level, serviced by an open staircase & wrap around hall plan hold 3 large bedrooms, including a primary bedroom w/ walk-in closet & 4 pc ensuite as well as a 4pc family bathroom. Finished lower level holds a 4th bedroom, large rec room, workshop & storage. Walk up to a large double garage from the basement. Nicely updated mechanicals throughout including furnace (2026), Central Air, Hot Water Tank (2026), Windows (2018 & 2023), Roof (2011), and recently completed double concrete drive (2024), new eaves & downspouts (2025). A fantastic quality built custom home by premium builder JW Rose located on a quiet, low traffic cul de sac nearby to schools, rec centre shopping & more. Call for more information or to schedule a private showing.
For sale
C$899,900
27 Kay St, Stratford, ON N5A 7R7
4beds
3baths
Single Family Residence
Built in ----
7,341 Square Feet Lot
$-- Zestimate®
C$--/sqft
C$-- HOA
What's special
Large welcoming foyerHardwood floorsCustom oak trimOpen concept kitchenLarge great roomStone wood burning fireplaceBright breakfast area
- 14 hours
- 2
- 0
Zillow last checked:
Listing updated:
Listed by:
Right At Home Realty
Source: TRREB,MLS®#: X13739154 Originating MLS®#: One Point Association of REALTORS
Originating MLS®#: One Point Association of REALTORSFacts & features
Interior
Bedrooms & bathrooms
- Bedrooms: 4
- Bathrooms: 3
Primary bedroom
- Level: Second
- Dimensions: 6.86 x 3.66
Bedroom
- Level: Second
- Dimensions: 3.68 x 3.59
Bedroom
- Level: Basement
- Dimensions: 3.63 x 3.21
Bedroom
- Level: Second
- Dimensions: 3.59 x 3.29
Bathroom
- Level: Second
- Dimensions: 3.65 x 2.65
Bathroom
- Level: Second
- Dimensions: 3.04 x 2.25
Bathroom
- Level: Main
- Dimensions: 1.68 x 1.37
Breakfast
- Level: Main
- Dimensions: 3.68 x 2.3
Dining room
- Level: Main
- Dimensions: 3.45 x 3.04
Family room
- Level: Main
- Dimensions: 4.96 x 4.38
Kitchen
- Level: Main
- Dimensions: 3.68 x 3.16
Laundry
- Level: Main
- Dimensions: 1.83 x 1.68
Living room
- Level: Main
- Dimensions: 6.16 x 3.65
Recreation
- Level: Basement
- Dimensions: 7.65 x 7.34
Utility room
- Level: Basement
- Dimensions: 3.16 x 2.05
Utility room
- Level: Basement
- Dimensions: 2.17 x 1.47
Workshop
- Level: Basement
- Dimensions: 5.98 x 3.57
Heating
- Forced Air, Gas
Cooling
- Central Air
Appliances
- Included: Water Softener
Features
- Basement: Walk-Up Access,Finished
- Has fireplace: Yes
- Fireplace features: Wood Burning
Interior area
- Living area range: 2000-2500 null
Video & virtual tour
Property
Parking
- Total spaces: 6
- Parking features: Private Double, Garage Door Opener
- Has garage: Yes
Features
- Stories: 2
- Patio & porch: Deck, Patio
- Exterior features: Landscaped, Lighting
- Pool features: None
Lot
- Size: 7,341 Square Feet
- Features: Cul de Sac/Dead End, Park, Public Transit, School, School Bus Route, Rec./Commun.Centre
Details
- Additional structures: Garden Shed
- Parcel number: 531580091
Construction
Type & style
- Home type: SingleFamily
- Property subtype: Single Family Residence
Materials
- Brick
- Foundation: Poured Concrete
- Roof: Asphalt Shingle
Details
- Builder name: JW Rose
Utilities & green energy
- Sewer: Sewer
Community & HOA
Location
- Region: Stratford
Financial & listing details
- Tax assessed value: C$427,000
- Annual tax amount: C$7,521
- Date on market: 9/3/2026
Price history
Price history is unavailable.
Public tax history
Tax history is unavailable.
Climate risks
Neighborhood: N5A
Nearby schools
GreatSchools rating
No schools nearby
We couldn't find any schools near this home.

Similar homes
- C$979,9004 bd4 ba-- sqft70 Crawford St, Stratford, ON N5A 5Y4For Sale
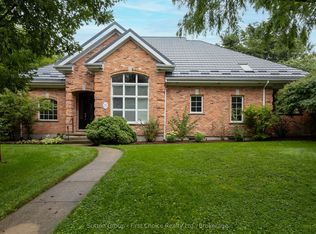 MLS ID #X13712140, Sutton Group - First Choice Realty Ltd.. TRREB
 - C$1,085,0004 bd3 ba-- sqft206 Orr St, Perth East, ON N5A 0J7For Sale
 MLS ID #X13730764, Right At Home Realty. TRREB
 - C$619,9004 bd2 ba-- sqft301 Norman St, Stratford, ON N5A 7Y3For Sale
 MLS ID #X13719574, Right At Home Realty. TRREB
 - C$893,0004 bd3 ba-- sqft26 Daly Ave, Stratford, ON N5A 1B8For Sale
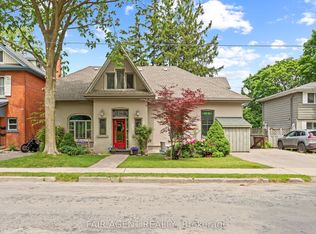 MLS ID #X13002448, FAIR AGENT REALTY. TRREB
