This large classic home, with many architectural features, is located in one of Stratford's most sought after mature neighbourhoods with an easy walk to downtown, Victoria Lake, park system, all theatres and schools (primary and secondary). A portion of the property is currently tenanted, offering immediate rental income to support financing - with the flexibility to transition the space to personal use when the time is right.The primary entrance from the generous porch leads to a large three bedroom, two bathroom suite on the second floor which is currently vacant. Second unit, currently tenanted, is accessed from the rear garden and offers two bedrooms, a full bath, powder room, sunroom and deck. The floor plan offers a simple conversion back to a one family home. The mature lot is well landscaped. The above ground pool in backyard belongs to the tenants and is not included.
For sale
C$948,500
128 Douglas St, Stratford, ON N5A 5P6
5beds
4baths
Duplex
Built in ----
-- sqft lot
$-- Zestimate®
C$--/sqft
C$-- HOA
What's special
Many architectural featuresGenerous porch
- 79 days
- 27
- 0
Zillow last checked:
Listing updated:
Listed by:
Sotheby's International Realty Canada, Brokerage
Source: TRREB,MLS®#: X13472868 Originating MLS®#: Oakville, Milton & District Real Estate Board
Originating MLS®#: Oakville, Milton & District Real Estate BoardFacts & features
Interior
Bedrooms & bathrooms
- Bedrooms: 5
- Bathrooms: 4
Bedroom
- Level: Main
- Dimensions: 4.45 x 3.71
Bedroom
- Level: Second
- Dimensions: 3.66 x 3.22
Bedroom
- Level: Main
- Dimensions: 3.79 x 3.71
Bedroom
- Level: Second
- Dimensions: 3.78 x 3.96
Bedroom
- Level: Second
- Dimensions: 2.84 x 3.32
Bathroom
- Level: Second
- Dimensions: 1.82 x 2.7
Bathroom
- Level: Main
- Dimensions: 2.11 x 3.62
Bathroom
- Level: Main
- Dimensions: 2.11 x 3.62
Bathroom
- Level: Second
- Dimensions: 3.22 x 1.48
Dining room
- Level: Main
- Dimensions: 3.23 x 2.29
Foyer
- Level: Main
- Dimensions: 3.12 x 2.88
Kitchen
- Level: Second
- Dimensions: 4.17 x 5.04
Kitchen
- Level: Main
- Dimensions: 4.02 x 3.69
Living room
- Level: Second
- Dimensions: 4.65 x 5.04
Living room
- Level: Main
- Dimensions: 4.7 x 4.51
Other
- Level: Second
- Dimensions: 3.41 x 3.46
Other
- Level: Main
- Dimensions: 2.12 x 1.15
Sunroom
- Level: Main
- Dimensions: 4.19 x 3.82
Heating
- Forced Air, Gas
Cooling
- Central Air
Appliances
- Included: Water Heater Owned, Water Softener
Features
- Separate Hydro Meter
- Basement: Unfinished
- Has fireplace: No
Interior area
- Living area range: 2000-2500 null
Video & virtual tour
Property
Parking
- Total spaces: 4
Features
- Stories: 2
- Pool features: None
Lot
- Size: 6,176 Square Feet
- Features: Library, Place Of Worship, Public Transit, River/Stream, School Bus Route, Sloping, Rectangular Lot
Details
- Parcel number: 531510083
Construction
Type & style
- Home type: MultiFamily
- Property subtype: Duplex
Materials
- Vinyl Siding
- Foundation: Stone
- Roof: Asphalt Shingle
Utilities & green energy
- Sewer: Sewer
Community & HOA
Location
- Region: Stratford
Financial & listing details
- Annual tax amount: C$6,930
- Date on market: 6/22/2026
Price history
Price history is unavailable.
Public tax history
Tax history is unavailable.
Climate risks
Neighborhood: N5A
Nearby schools
GreatSchools rating
No schools nearby
We couldn't find any schools near this home.


Similar homes
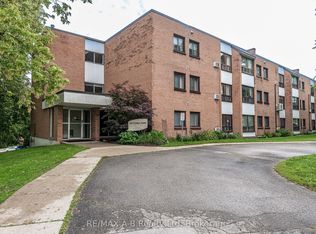
- C$979,9004 bd4 ba-- sqft70 Crawford St, Stratford, ON N5A 5Y4For Sale
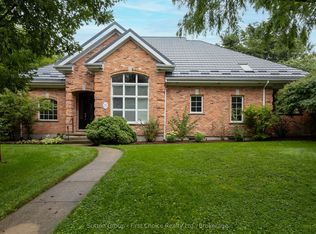 MLS ID #X13712140, Sutton Group - First Choice Realty Ltd.. TRREB
 - C$565,0006 bd3 ba-- sqft40 Douro St, Stratford, ON N5A 3R3For Sale
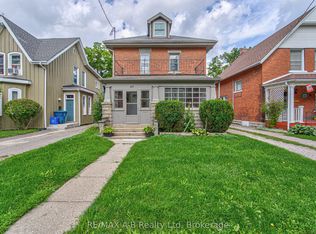 MLS ID #X13749664, RE/MAX A-B Realty Ltd. TRREB
 - C$995,0002 bd2 ba-- sqft30 Front St #401, Stratford, ON N5A 7S3For Sale
 MLS ID #X13756112, Sotheby's International Realty Canada, Brokerage. TRREB
 - C$799,9004 bd3 ba-- sqft74 Cobourg St, Stratford, ON N5A 3E6For Sale
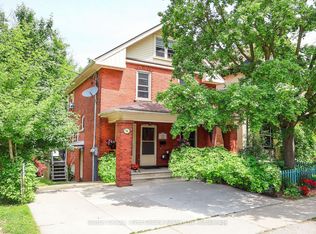 MLS ID #X12723754, Sutton Group - First Choice Realty Ltd.. TRREB
