Loaded with charm and character, this stately brick multiplex features many of the original details while being meticulously updated and maintained, both inside and out. Approx 5400 sq ftof total living space with 5 self-contained apartments, each with their own outdoor space, parking spot and separate hydro meter. Located in a beautiful family neighbourhood, walking distance to downtown shops and restaurants, the festival theatres, community pool and more! It's an ideal situation for an owner to live in one unit and generate substantial income from the others. The main floor unit is over 1300sq ft and offers large principal rooms, 2 bdrms, plus a sunroom, lovely front porch and rear exit to parking as well as indoor access to the basement laundry room. The 2nd floor has two apartments, a 2 bdrm and a 1+1, both with their own private balconies. The third floor features another lovely 2 bdrm apartment with a private balcony, and the basement has 1 bdrm unit with it's own patio area.
For sale
C$1,198,000
120 Hibernia St, Stratford, ON N5A 5V4
8beds
5baths
Multi Family
Built in ----
-- sqft lot
$-- Zestimate®
C$--/sqft
C$-- HOA
What's special
Stately brick multiplexLarge principal roomsLovely front porchRear exit to parking
- 21 days
- 32
- 2
Zillow last checked:
Listing updated:
Listed by:
ROYAL LEPAGE REAL ESTATE SERVICES LTD.
Source: TRREB,MLS®#: X13650330 Originating MLS®#: Toronto Regional Real Estate Board
Originating MLS®#: Toronto Regional Real Estate BoardFacts & features
Interior
Bedrooms & bathrooms
- Bedrooms: 8
- Bathrooms: 5
Primary bedroom
- Level: Second
- Dimensions: 3.61 x 2.98
Primary bedroom
- Level: Third
- Dimensions: 3.87 x 3.44
Primary bedroom
- Level: Second
- Dimensions: 3.42 x 2.91
Primary bedroom
- Level: Main
- Dimensions: 5.56 x 3.87
Bedroom 2
- Level: Second
- Dimensions: 3.24 x 3.16
Bedroom 2
- Level: Main
- Dimensions: 3.34 x 2.81
Dining room
- Level: Main
- Dimensions: 4.65 x 3.3
Kitchen
- Level: Main
- Dimensions: 3.96 x 3.18
Kitchen
- Level: Second
- Dimensions: 3.39 x 2.16
Kitchen
- Level: Second
- Dimensions: 3.1 x 2.33
Kitchen
- Level: Third
- Dimensions: 2.73 x 2.23
Living room
- Level: Main
- Dimensions: 5.17 x 4.66
Living room
- Level: Second
- Dimensions: 4.22 x 3.87
Living room
- Level: Third
- Dimensions: 5.61 x 3.5
Living room
- Level: Second
- Dimensions: 3.84 x 2.85
Sunroom
- Level: Main
- Dimensions: 2.95 x 2.97
Sunroom
- Level: Second
- Dimensions: 2.96 x 2.9
Heating
- Radiant, Gas
Cooling
- Window Unit(s)
Appliances
- Included: Water Softener
Features
- Separate Hydro Meter, Storage Area Lockers
- Basement: Partially Finished
- Has fireplace: Yes
Interior area
- Living area range: 3500-5000 null
Property
Parking
- Total spaces: 5
- Parking features: Private
- Has garage: Yes
Features
- Stories: 2.5
- Pool features: None
Lot
- Size: 5,936 Square Feet
Details
- Parcel number: 531520063
- Other equipment: Sump Pump
Construction
Type & style
- Home type: MultiFamily
- Property subtype: Multi Family
Materials
- Brick
- Foundation: Stone
- Roof: Asphalt Shingle
Utilities & green energy
- Sewer: Sewer
Community & HOA
Location
- Region: Stratford
Financial & listing details
- Annual tax amount: C$7,982
- Date on market: 8/7/2026
Price history
Price history is unavailable.
Public tax history
Tax history is unavailable.
Climate risks
Neighborhood: N5A
Nearby schools
GreatSchools rating
No schools nearby
We couldn't find any schools near this home.


Similar homes
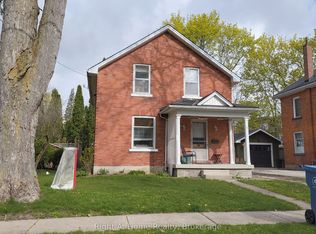
- C$1,199,0006 bd7 ba-- sqft18 Waterloo St N, Stratford, ON N5A 5H5For Sale
 MLS ID #X13141064, Right At Home Realty. TRREB
 - C$948,5005 bd4 ba-- sqft128 Douglas St, Stratford, ON N5A 5P6For Sale
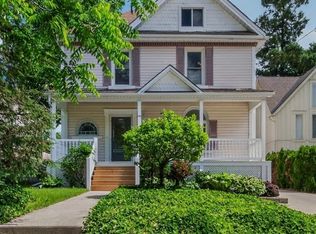 MLS ID #X13472868, Sotheby's International Realty Canada, Brokerage. TRREB
 - C$1,250,0005 bd3 ba-- sqft194 Station Rd, Perth South, ON N0K 1X0For Sale
 MLS ID #X13485010, RE/MAX A-B Realty Ltd. TRREB
 - C$1,450,0005 bd3 ba-- sqft2880 Forest Rd, Perth East, ON N5A 6S5For Sale
 MLS ID #X13709828, Right At Home Realty. TRREB
