Prime Investment Opportunity in the Growing Town of Baden! Discover this well-maintained, fully leased mixed-use building ideally situated in a high-traffic location in the heart of Baden. This exceptional property features 2 commercial spaces on the ground floor, 2 residential units above, and 1 stand alone residential unit in the back, offering a stable and diversified income stream. The building has been meticulously cared for, ensuring minimal maintenance and excellent curb appeal. Its high-visibility location provides outstanding exposure for commercial tenants, while the charming residential units benefit from a convenient and walkable community setting. With Baden experiencing steady growth and increasing demand, this is a rare opportunity to acquire a turnkey investment property in a thriving small-town environment. Unit B with 880sqft will be vacant as of Oct 1, 2026
For sale
C$1,250,000
55 Snyders Rd W, Wilmot, ON N3A 2M2
5beds
6baths
4,554sqft
Multi-5 Unit, Multi Family
Built in ----
-- sqft lot
$-- Zestimate®
C$274/sqft
C$-- HOA
What's special
Excellent curb appealCharming residential units
- 342 days
- 3
- 0
Zillow last checked:
Listing updated:
Listed by:
Heather Reich, Broker,
Real Broker Ontario Ltd.,
Jason O'keefe, Salesperson,
Real Broker Ontario Ltd.
Source: ITSO,MLS®#: 40777636Originating MLS®#: Cornerstone Association of REALTORS®
Facts & features
Interior
Bedrooms & bathrooms
- Bedrooms: 5
- Bathrooms: 6
Heating
- Forced Air, Natural Gas, Radiant
Cooling
- Central Air, Ductless
Appliances
- Included: Water Softener, Dishwasher, Dryer, Refrigerator, Stove, Washer
- Laundry: In-Suite
Features
- Basement: Full,Unfinished
- Has fireplace: No
Interior area
- Total structure area: 4,554
- Total interior livable area: 4,554 sqft
- Finished area above ground: 4,554
Property
Parking
- Total spaces: 6
- Parking features: Asphalt, Assigned, Right-of-Way, Outside/Surface/Open
- Uncovered spaces: 6
Features
- Stories: 2
- Frontage type: South
- Frontage length: 61.39
Lot
- Dimensions: 61.39 x
- Features: Irregular Lot, Business Centre, Near Golf Course, Greenbelt, Highway Access, Library, Park, Place of Worship, Playground Nearby, Public Transit, Rec./Community Centre, School Bus Route, Schools
Details
- Additional structures: Shed(s)
- Parcel number: 221930083
- Zoning: Z5
Construction
Type & style
- Home type: MultiFamily
- Property subtype: Multi-5 Unit, Multi Family
Materials
- Board & Batten Siding
- Foundation: Slab, Stone
- Roof: Metal
Condition
- 100+ Years
- New construction: No
Utilities & green energy
- Sewer: Sewer (Municipal)
- Water: Municipal
Community & HOA
Community
- Security: Carbon Monoxide Detector
Location
- Region: Wilmot
Financial & listing details
- Price per square foot: C$274/sqft
- Annual tax amount: C$4,637
- Date on market: 10/22/2025
- Inclusions: Carbon Monoxide Detector, Other
Price history
| Date | Event | Price |
|---|---|---|
| 10/22/2025 | Listed for sale | C$1,250,000C$274/sqft |
Source: ITSO #40777636 Report a problem | ||
Public tax history
Tax history is unavailable.
Climate risks
Neighborhood: N3A
Nearby schools
GreatSchools rating
No schools nearby
We couldn't find any schools near this home.
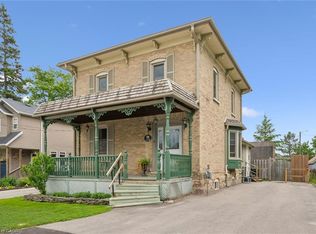
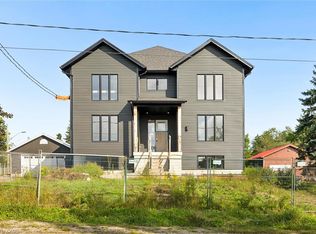
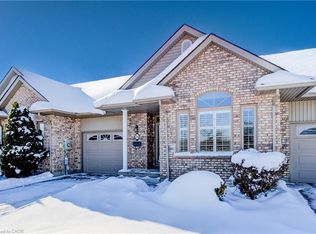
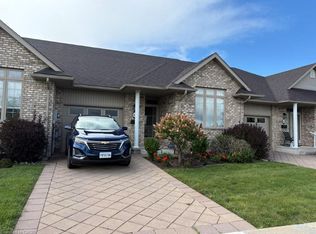
Similar homes
- C$1,049,9004 bd4 ba2.8k sqft78 Stuckey Ave, Wilmot, ON N3A 4R5For Sale
 MLS ID #40864965, Joanne Papadopoulos, Salesperson, RED AND WHITE REALTY INC.. ITSO
 - C$1,249,9008 bd6 ba5.4k sqft43 6th Ave, Kitchener, ON N2C 1P9For Sale
 MLS ID #40827845, Terry Riddoch, Broker, RE/MAX REAL ESTATE CENTRE INC.. ITSO
 - C$1,220,0005 bd4 ba2.8k sqft360 Red Osier Rd, Waterloo, ON N2V 2V8For Sale
 MLS ID #40853517, Hesham Hraiki, Broker, THE AGENCY. ITSO
 - C$1,249,0007 bd6 ba3k sqft744 Queen St S, Kitchener, ON N2M 1A4For Sale
 MLS ID #40850054, Adam Bendig, Salesperson, RE/MAX Real Estate Centre Inc.. ITSO
