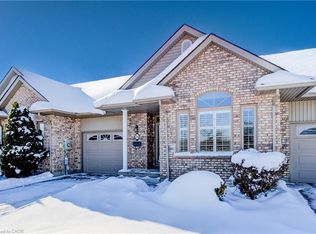
Welcome to beautiful Baden and all it has to offer! This cluster of bungalow style townhouses is always in demand because of its location and suits the empty nesters and or a young couple looking for their first home. This two bedroom townhouse unit is clean and tidy and offers a nice open concept plan with a great kitchen area and main floor laundry. You can enjoy the ensuite bathroom and an additional main floor laundry. You can enjoy the ensuite bathroom and an additional main floor bathroom for guests. The fully finished basement offers an additional bedroom and a three piece bathroom. Upgrades include Quartz counter tops in kitchen with a new sink and faucet, new kitchen and hall lighting, bedroom and den carpeting, basement bar area and lighting and newer paint. Fridge, stove dishwasher, washer, and dryer were all this past spring 2022. Furnace, air conditioning, hot water heater and water softener are all in 2022. The Wilmot Township mutli use recreational complex is minutes away, Castle Kilbridge museum and Summer classic car shows in Wednesday nights by the pond are just and example of what this great community has to offer. Call now for a private showing!
For sale
C$665,000
44 Livingston Blvd #11, Wilmot, ON N3A 4M7
3beds
1,144sqft
Condo/Apt Unit, Residential, Condominium
Built in 2006
-- sqft lot
$-- Zestimate®
C$581/sqft
C$545/mo HOA
What's special
Two bedroom townhouse unitNice open concept planGreat kitchen areaMain floor laundryEnsuite bathroomFully finished basementQuartz countertops in kitchen
- 23 hours |
- 0 |
- 0 |
Zillow last checked:
Listing updated:
Listed by:
Peter D. Gingerich, Salesperson,
RE/MAX TWIN CITY REALTY INC.,
Troy Hoerle, Salesperson,
RE/MAX TWIN CITY REALTY INC.
Source: ITSO,MLS®#: 40857922Originating MLS®#: Cornerstone Association of REALTORS®
Facts & features
Interior
Bedrooms & bathrooms
- Bedrooms: 3
- Bathrooms: 3
- Full bathrooms: 2
- 1/2 bathrooms: 1
- Main level bathrooms: 2
- Main level bedrooms: 2
Other
- Level: Main
- Area: 132
- Dimensions: 11ft. 0in. X 12ft. 0in.
Bedroom
- Level: Main
- Area: 169.82
- Dimensions: 14ft. 7in. X 12ft. 7in.
Bedroom
- Level: Lower
Bathroom
- Features: 2-Piece
- Level: Main
- Area: 89.53
- Dimensions: 8ft. 8in. X 11ft. 8in.
Bathroom
- Features: 3-Piece
- Level: Lower
Other
- Features: 5+ Piece
- Level: Main
- Area: 268.02
- Dimensions: 14ft. 4in. X 19ft. 9in.
Dining room
- Level: Main
Kitchen
- Level: Main
- Area: 495.61
- Dimensions: 29ft. 0in. x 17ft. 9in.
Living room
- Level: Main
Recreation room
- Level: Lower
Utility room
- Level: Lower
Workshop
- Level: Lower
Heating
- Forced Air, Natural Gas
Cooling
- Central Air
Appliances
- Laundry: Main Level
Features
- High Speed Internet, Water Meter
- Basement: Full,Finished
- Has fireplace: No
Interior area
- Total structure area: 1,744
- Total interior livable area: 1,144 sqft
- Finished area above ground: 1,144
- Finished area below ground: 600
Property
Parking
- Total spaces: 2
- Parking features: Attached Garage, Inside Entrance, Interlock, Paver Block, Outside/Surface/Open, Guest
- Attached garage spaces: 1
- Uncovered spaces: 1
Features
- Stories: 1
- Patio & porch: Deck
- Exterior features: Awning(s)
- Frontage type: West
Lot
- Features: Urban, Near Golf Course, Landscaped, Library, Park, Place of Worship, Shopping Nearby
Details
- Additional structures: None
- Parcel number: 234310011
- Zoning: ZA4
Construction
Type & style
- Home type: Condo
- Architectural style: Apartment
- Property subtype: Condo/Apt Unit, Residential, Condominium
- Attached to another structure: Yes
Materials
- Brick Veneer
- Foundation: Poured Concrete
- Roof: Asphalt Shing
Condition
- 16-30 Years
- New construction: No
- Year built: 2006
Utilities & green energy
- Sewer: Sewer (Municipal)
- Water: Municipal
- Utilities for property: Electricity Connected, Garbage/Sanitary Collection, Natural Gas Connected, Recycling Pickup
Community & HOA
HOA
- Has HOA: Yes
- Amenities included: BBQs Permitted
- Services included: Building Maintenance, C.A.M., Decks, Doors, Maintenance Grounds, Parking, Property Management Fees, Roof, Snow Removal, Windows
- HOA fee: C$545 monthly
Location
- Region: Wilmot
Financial & listing details
- Price per square foot: C$581/sqft
- Annual tax amount: C$4,144
- Date on market: 8/25/2026
- Inclusions: Other, Fridge, Stove, Dishwasher, Washer, Dryer, All Window Coverings And Blinds
- Exclusions: Sewing Centre In The Front Room
- Electric utility on property: Yes
Price history
| Date | Event | Price |
|---|---|---|
| 8/25/2026 | Listed for sale | C$665,000C$581/sqft |
Source: ITSO #40857922 Report a problem | ||
Public tax history
Tax history is unavailable.
Climate risks
Neighborhood: N3A
Nearby schools
GreatSchools rating
No schools nearby
We couldn't find any schools near this home.
Schools provided by the listing agent
- Elementary: Baden Public
- High: Wodss
Source: ITSO. This data may not be complete. We recommend contacting the local school district to confirm school assignments for this home.
- C$689,0003 bd3 ba1.2k sqft34 Livingston Blvd #15, Wilmot, ON N3A4M7Sold
- C$---- bd-- ba-- sqft17 Honderich Pl, Wilmot, ON N3A4L2Off Market
- C$--3 bd4 ba-- sqft99 Livingston Blvd, Wilmot, ON N3A4L2Off Market

- C$898,0006 bd4 ba2.6k sqft30 Foell St, Wilmot, ON N3A2V3For Sale

- C$1,250,0005 bd6 ba4.5k sqft55 Snyders Rd W, Wilmot, ON N3A2M2For Sale
- C$375,0002 bd1 ba1k sqft20 Foell St, Wilmot, ON N3A2V3For Sale
- C$860,0006 bd4 ba1.2k sqft38 Foundry St, Wilmot, ON N3A2P6Sold
- C$---- bd-- ba-- sqft225 Livingston Blvd, Wilmot, ON N3A4K8Off Market
Similar homes
- C$585,0003 bd2 ba1.5k sqft168 Asmus St, Wilmot, ON N3A 1B2For Sale
 MLS ID #40857721, Vinay Thind, Salesperson, RE/MAX Realty Specialists Inc.. ITSO
 - C$700,0003 bd3 ba1.4k sqft86 Bridlewreath St, Kitchener, ON N2E 3V6For Sale
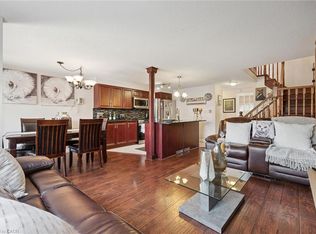 MLS ID #40858403, Byron Caceros, Salesperson, Re/Max Icon Realty. ITSO
 - C$649,9003 bd2 ba1k sqft13 Lewis St, Wilmot, ON N3A 1P5For Sale
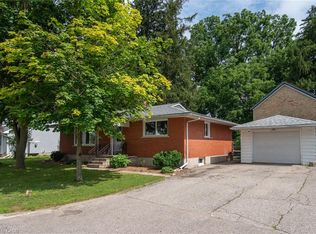 MLS ID #40854373, Karmen Hell, Salesperson, RED AND WHITE REALTY INC.. ITSO
 - C$724,9003 bd3 ba1.5k sqft12 Queen Mary St, Wilmot, ON N3A 2C2For Sale
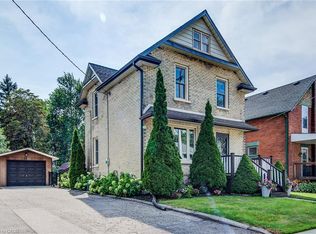 MLS ID #40856189, Mark Kinnee, Salesperson, RE/MAX TWIN CITY REALTY INC.. ITSO
 - C$734,8003 bd3 ba1.2k sqft124 Prosperity Dr, Kitchener, ON N2E 4E8For SaleMLS ID #40857239, Sharon Graf, Salesperson, Re/Max Icon Realty. ITSO
- C$619,9003 bd2 ba1.2k sqft80 Glen Avon Cres, Kitchener, ON N2N 1C3For SaleMLS ID #40856511, Joanne Waters, Salesperson, RED AND WHITE REALTY INC.. ITSO
- C$699,9003 bd3 ba1.2k sqftWrens Arbour, Wilmot, ON N3A 0E4For SaleMLS ID #40828292, Emily Jones, Salesperson, Keller Williams Edge Realty. ITSO
- C$659,0003 bd2 ba1k sqft18 Mayberry Pl, Stratford, ON N5A 6Z7For SaleMLS ID #40857481, Barbara Schmidt, Salesperson, PEAK REALTY LTD.. ITSO
- C$825,0002 bd3 ba1.5k sqft11 Sun Valley Dr, Wilmot, ON N3A 3P8For SaleMLS ID #40842905, Derek Villemaire, Salesperson, RE/MAX SOLID GOLD REALTY (II) LTD.. ITSO
- C$599,9003 bd1 ba879 sqft124 Dover St, Waterloo, ON N2J 1Z6For SaleMLS ID #40857980, Scott Michael Jones, Salesperson, CONDO CULTURE, BROKERAGE. ITSO
- C$599,9004 bd2 ba1k sqft514 Havelock Dr, Waterloo, ON N2L 4N7For SaleMLS ID #40857910, Rick Luong, Salesperson, RE/MAX REAL ESTATE CENTRE INC.. ITSO
- C$819,9002 bd2 ba1.4k sqft149 Devonshire Dr, Wilmot, ON N3A 4L7For SaleMLS ID #40823487, Mike Grant, Salesperson, RE/MAX TWIN CITY REALTY INC.. ITSO
- C$685,0003 bd2 ba1.1k sqft799 Commonwealth Cres, Kitchener, ON N2E 4K8For SaleMLS ID #40851609, Maria Bushey, Broker, RE/MAX TWIN CITY REALTY INC.. ITSO
- C$575,0003 bd2 ba929 sqft87 Christopher Dr, Waterloo, ON N2J 4J6For SaleMLS ID #40857976, Tanya Namink, Salesperson, RE/MAX SOLID GOLD REALTY (II) LTD.. ITSO
- C$679,9003 bd3 ba1.4k sqft1989 Ottawa St S #13, Kitchener, ON N2E 0G7For SaleMLS ID #40838722, Brandon Town, Salesperson, EXP REALTY. ITSO
- C$729,9003 bd2 ba1.4k sqft282 Driftwood Dr, Kitchener, ON N2N 1X6For SaleMLS ID #40854867, Clay Dinh, Salesperson, KELLER WILLIAMS INNOVATION REALTY. ITSO
- C$799,9003 bd3 ba1.5k sqft23 Trelawney St, Kitchener, ON N2N 3A8For SaleMLS ID #40856193, Blanka Michale, Salesperson, PEAK REALTY LTD.. ITSO
- C$629,9003 bd3 ba1.3k sqft85 Bankside Dr #E34, Kitchener, ON N2N 3M4For SaleMLS ID #40826459, Ana Pasca, Salesperson, SMART FROM HOME REALTY LIMITED. ITSO
- C$479,9993 bd3 ba962 sqftLiberty Gates, Waterloo, ON N2T 2N8For SaleMLS ID #40857226, Rhonda Brierley, Salesperson, Royal LePage Burloak Real Estate Services. ITSO
- C$699,9003 bd2 ba1k sqft3 Parkland Cres, Kitchener, ON N2N 1R5For SaleMLS ID #40838112, Tony Johal, Broker, RE/MAX TWIN CITY REALTY INC.. ITSO
