Welcome to this beautifully maintained raised bungalow in the friendly community of Mitchell-a home that instantly feels welcoming from the moment you arrive. With its charming stone-and-siding exterior, poured concrete driveway, and inviting walkway, the curb appeal sets the tone for what's inside.Step through the spacious foyer and into a bright, open-concept living space where soaring vaulted ceilings create an airy, uplifting atmosphere. The living room, dining area, and kitchen flow seamlessly together, making everyday living and entertaining effortless. The kitchen features granite countertops, abundant cabinetry, and a layout designed for both style and practicality.Just off the dining area, a lovely deck extends your living space outdoors-perfect for summer BBQs, morning coffee, or relaxing evenings with family and friends.The main floor offers three generous bedrooms, including a primary suite complete with a walk-in closet and private 3-piece ensuite.Downstairs, the fully finished lower level provides even more room to grow. A spacious rec room, two additional bedrooms, and flexible space for guests, hobbies, or a home office make this level incredibly versatile.Move-in ready and thoughtfully designed, this home offers comfort, space, and community living at its best in one of Mitchell's most desirable neighbourhoods.
For sale
C$724,900
79 Sylvia St, West Perth, ON N0K 1N0
5beds
3baths
Single Family Residence
Built in ----
7,245 Square Feet Lot
$-- Zestimate®
C$--/sqft
C$-- HOA
What's special
- 30 days |
- 8 |
- 0 |
Zillow last checked:
Listing updated:
Listed by:
RE/MAX A-B Realty Ltd
Source: TRREB,MLS®#: X13483224 Originating MLS®#: One Point Association of REALTORS
Originating MLS®#: One Point Association of REALTORSFacts & features
Interior
Bedrooms & bathrooms
- Bedrooms: 5
- Bathrooms: 3
Heating
- Forced Air, Gas
Cooling
- Central Air
Appliances
- Included: Instant Hot Water
Features
- ERV/HRV, Primary Bedroom - Main Floor
- Flooring: Carpet Free
- Basement: Finished
- Has fireplace: Yes
- Fireplace features: Natural Gas
Interior area
- Living area range: 1100-1500 null
Property
Parking
- Total spaces: 6
- Parking features: Private Double
- Has garage: Yes
Features
- Patio & porch: Patio, Porch
- Exterior features: Landscaped
- Pool features: None
Lot
- Size: 7,245 Square Feet
Details
- Parcel number: 531990130
- Other equipment: Sump Pump
Construction
Type & style
- Home type: SingleFamily
- Architectural style: Bungalow-Raised
- Property subtype: Single Family Residence
Materials
- Stone, Vinyl Siding
- Foundation: Concrete
- Roof: Asphalt Shingle
Utilities & green energy
- Sewer: Sewer
Community & HOA
Location
- Region: West Perth
Financial & listing details
- Annual tax amount: C$4,328
- Date on market: 6/24/2026
RE/MAX A-B Realty Ltd
RE/MAX A-B Realty Ltd
By pressing Contact Agent, you agree that the real estate professional identified above may call/text you about your search, which may involve use of automated means and pre-recorded/artificial voices. You don't need to consent as a condition of buying any property, goods, or services. Message/data rates may apply. You also agree to our Terms of Use. Zillow does not endorse any real estate professionals. We may share information about your recent and future site activity with your agent to help them understand what you're looking for in a home.
Price history
Price history is unavailable.
Public tax history
Tax history is unavailable.
Climate risks
Neighborhood: N0K
Nearby schools
GreatSchools rating
No schools nearby
We couldn't find any schools near this home.
- C$780,0004 bd3 ba-- sqft19 Eleanor St, West Perth, ON N0K1N0For Sale

- C$639,9003 bd2 ba-- sqft50 Albert St, West Perth, ON N0K1N0For Sale
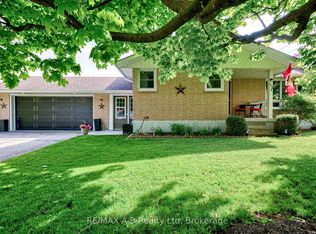
- C$689,9004 bd3 ba-- sqft77 Blanshard St, West Perth, ON N0K1N0For Sale
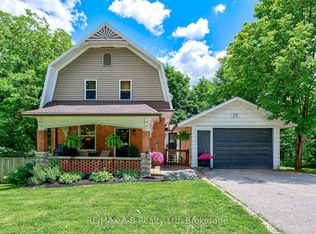
- C$559,9002 bd2 ba-- sqft95 Kenton St, West Perth, ON N0K1N0For Sale

- C$799,0003 bd3 ba-- sqft8 Nelson St, West Perth, ON N0K1N0New Construction
- C$680,5312 bd2 ba-- sqft21 Nelson St, West Perth, ON N0K1N0New Construction
- C$749,0003 bd2 ba-- sqft12 Nelson St, West Perth, ON N0K1N0New Construction
- C$649,9004 bd2 ba-- sqft59 Albert St, West Perth, ON N0K1N0For Sale
Similar homes
- C$689,9004 bd3 ba-- sqft77 Blanshard St, West Perth, ON N0K 1N0For SaleMLS ID #X13493298, RE/MAX A-B Realty Ltd. TRREB
- C$780,0004 bd3 ba-- sqft19 Eleanor St, West Perth, ON N0K 1N0For SaleMLS ID #X13084390, Sutton Group - First Choice Realty Ltd.. TRREB
- C$652,5005 bd3 ba-- sqft137 Mitchell Ct, West Perth, ON N0K 1N0For Sale
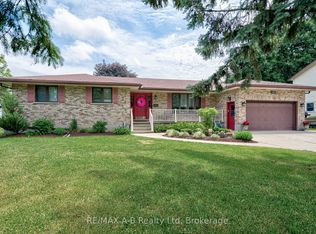 MLS ID #X13429514, RE/MAX A-B Realty Ltd. TRREB
 - C$639,9003 bd2 ba-- sqft50 Albert St, West Perth, ON N0K 1N0For SaleMLS ID #X12999904, RE/MAX A-B Realty Ltd. TRREB
- C$649,9004 bd2 ba-- sqft59 Albert St, West Perth, ON N0K 1N0For SaleMLS ID #X13459994, Peak Select Realty Inc. TRREB
- C$850,0003 bd4 ba-- sqft70 Kenton St, Mitchell, ON N0K 1N0For SaleMLS ID #X13226686, RE/MAX A-B Realty Ltd. TRREB
- C$659,9004 bd3 ba-- sqft177 Toronto St, West Perth, ON N0K 1N0For SaleMLS ID #X13537114, RE/MAX BLUEWATER REALTY INC.. TRREB
- C$663,9004 bd2 ba-- sqft203 Wimpole St, West Perth, ON N0K 1N0For SaleMLS ID #X13099068, Sutton Group - First Choice Realty Ltd.. TRREB
- C$644,9003 bd2 ba-- sqft64 Park Ln, West Perth, ON N0K 1N0For SaleMLS ID #X13205996, Sutton Group - First Choice Realty Ltd.. TRREB
- C$449,0004 bd2 ba1.8k sqft137 Wellington St, West Perth, ON N0K 1N0For SaleMLS ID #40849434, Lidia Tagliabracci, Salesperson, Royal LePage Wolle Realty. ITSO
- C$619,9004 bd2 ba-- sqft210 Saint George St, West Perth, ON N0K 1N0For SaleMLS ID #X13538784, Royal LePage RCR Realty. TRREB
- C$639,0004 bd2 ba-- sqft202 Saint David St, West Perth, ON N0K 1N0For SaleMLS ID #X12935262, Royal LePage Heartland Realty. TRREB
- C$549,9002 bd1 ba-- sqft169 Wimpole St, West Perth, ON N0K 1N0For SaleMLS ID #X13441138, RE/MAX A-B Realty Ltd. TRREB
- C$459,5002 bd2 ba-- sqft129 A Mitchell Ct E #B, West Perth, ON N0K 1N0For SaleMLS ID #X13501744, Sutton Group - First Choice Realty Ltd.. TRREB
- C$470,0003 bd2 ba-- sqft115 Legion St, West Perth, ON N0K 1N0For SaleMLS ID #X13142886, Sutton Group - First Choice Realty Ltd.. TRREB
- C$794,9004 bd2 ba-- sqft43 Widder St W, Saint Marys, ON N4X 1C8For SaleMLS ID #X13173432, RE/MAX A-B Realty Ltd. TRREB
- C$799,0005 bd2 ba-- sqft43841 Cranbrook Rd, Huron East, ON N0G 1H0For SaleMLS ID #X13463892, RE/MAX Reliable Realty Inc. TRREB
- C$699,9003 bd2 ba-- sqft815 Oloane Ave, Stratford, ON N5A 6S6For SaleMLS ID #X13148290, RE/MAX A-B Realty Ltd. TRREB
- C$728,9994 bd2 ba-- sqft194 Norwood Ct, Stratford, ON N5A 7S7For SaleMLS ID #X12834606, Sutton Group - First Choice Realty Ltd.. TRREB
- C$824,9003 bd2 ba-- sqft4555 Perth Line 20 Rd, Perth South, ON N0K 1V0For SaleMLS ID #X13128388, RE/MAX A-B Realty Ltd. TRREB
