43 Widder St W has the perfect balance of nature, location, and thoughtful updates in this beautifully maintained 3+1 bedroom all-brick bungalow. Situated in one of St. Marys' most desirable neighbourhoods and backing directly onto the scenic Grand Trunk Trail, this property offers a rare opportunity to enjoy peaceful surroundings while remaining just a short stroll from the vibrant downtown core. Inside, the bright and welcoming living and dining area is designed for everyday living and entertaining, with sliding patio doors opening onto an elevated rear deck overlooking the private backyard setting. The kitchen provides an abundance of cabinetry and storage, while three nicely appointed bedrooms and 4-piece bathroom complete the main level. The fully finished lower level adds exceptional living space and versatility. A spa-inspired 3-piece bathroom featuring a tiled shower and in-floor heating creates a luxurious retreat, while the family room with gas fireplace and built-in storage offers the perfect gathering place. An additional bedroom, dedicated office or den, and an impressive laundry room provide flexibility for families, guests, hobbies, or working from home. Outside, multiple outdoor living spaces invite you to relax and enjoy the setting, including a covered lower patio, fire pit, a welcoming covered front porch and mature trees. Additional features include an attached single-car garage, walk-up basement, concrete driveway and walkway, and a 220-amp generator inlet plug. Combining trail-side living, generous finished space, and a highly sought-after location, this move-in-ready bungalow delivers the lifestyle many buyers have been searching for in St. Marys
For sale
C$794,900
43 Widder St W, Saint Marys, ON N4X 1C8
4beds
2baths
Single Family Residence
Built in ----
0.29 Acres Lot
$-- Zestimate®
C$--/sqft
C$-- HOA
What's special
Three nicely appointed bedroomsCovered lower patioFire pitWelcoming covered front porchMature treesAttached single-car garage
- 67 days |
- 8 |
- 0 |
Zillow last checked:
Listing updated:
Listed by:
RE/MAX A-B Realty Ltd
Source: TRREB,MLS®#: X13173432 Originating MLS®#: One Point Association of REALTORS
Originating MLS®#: One Point Association of REALTORSFacts & features
Interior
Bedrooms & bathrooms
- Bedrooms: 4
- Bathrooms: 2
Primary bedroom
- Level: Main
- Dimensions: 3.52 x 3.49
Bedroom 2
- Level: Main
- Dimensions: 2.9 x 3.45
Bedroom 3
- Level: Main
- Dimensions: 2.89 x 3.48
Bedroom 4
- Level: Basement
- Dimensions: 3.79 x 3.25
Bathroom
- Level: Main
- Dimensions: 1.91 x 3.49
Bathroom
- Level: Basement
- Dimensions: 3.27 x 1.95
Den
- Level: Basement
- Dimensions: 4.25 x 3.22
Dining room
- Level: Main
- Dimensions: 2.58 x 4.53
Kitchen
- Level: Main
- Dimensions: 4.73 x 3.18
Laundry
- Level: Basement
- Dimensions: 3.36 x 3.22
Living room
- Level: Main
- Dimensions: 6.35 x 3.5
Recreation
- Level: Basement
- Dimensions: 9.7 x 3.2
Heating
- Forced Air, Gas
Cooling
- Central Air
Features
- Basement: Full,Walk-Up Access,Finished
- Has fireplace: Yes
Interior area
- Living area range: 1100-1500 null
Property
Parking
- Total spaces: 3
- Parking features: Front Yard Parking, Garage Door Opener
- Has garage: Yes
Features
- Patio & porch: Deck, Porch
- Exterior features: Landscaped, Year Round Living
- Pool features: None
- Has view: Yes
- View description: Trees/Woods
Lot
- Size: 0.29 Acres
- Features: Hospital, Library, Park, School Bus Route, Rec./Commun.Centre, Place Of Worship, Rectangular Lot
- Topography: Wooded/Treed,Sloping
Details
- Additional structures: Shed
- Parcel number: 532380010
Construction
Type & style
- Home type: SingleFamily
- Architectural style: Bungalow
- Property subtype: Single Family Residence
Materials
- Brick
- Foundation: Concrete
- Roof: Asphalt Shingle
Utilities & green energy
- Sewer: Sewer
Community & HOA
Location
- Region: Saint Marys
Financial & listing details
- Tax assessed value: C$257,000
- Annual tax amount: C$4,160
- Date on market: 5/26/2026
RE/MAX A-B Realty Ltd
RE/MAX A-B Realty Ltd
By pressing Contact Agent, you agree that the real estate professional identified above may call/text you about your search, which may involve use of automated means and pre-recorded/artificial voices. You don't need to consent as a condition of buying any property, goods, or services. Message/data rates may apply. You also agree to our Terms of Use. Zillow does not endorse any real estate professionals. We may share information about your recent and future site activity with your agent to help them understand what you're looking for in a home.
Price history
Price history is unavailable.
Public tax history
Tax history is unavailable.
Climate risks
Neighborhood: N4X
Nearby schools
GreatSchools rating
No schools nearby
We couldn't find any schools near this home.
- C$--3 bd2 ba-- sqft79 Ingersoll St, Saint Marys, ON N4X1C8Off Market
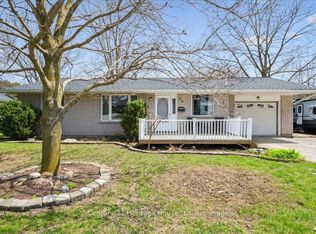
- C$669,0004 bd4 ba-- sqft202 Queen St W, Saint Marys, ON N4X1C8For Sale

- C$467,9002 bd2 ba-- sqft30 Ann St #31, Saint Marys, ON N4X1C8For Sale
- C$579,9003 bd3 ba-- sqft30 Ann St #29, Saint Marys, ON N4X1C8For Sale

- C$1,9752 bd1 ba-- sqft20 Water St S #21, Saint Marys, ON N4X1C5For Rent
- C$1,7002 bd1 ba-- sqft20 Water St S #31, Saint Marys, ON N4X1C5For Rent
- C$782,2123 bd3 ba-- sqft119 Glass St, Saint Marys, ON N4X0B7New Construction
- C$845,9004 bd3 ba-- sqft84 Church St N, Saint Marys, ON N4X1C8For Sale
Similar homes
- C$845,9004 bd3 ba-- sqft84 Church St N, Saint Marys, ON N4X 1C8For Sale
 MLS ID #X13507384, RE/MAX A-B Realty Ltd. TRREB
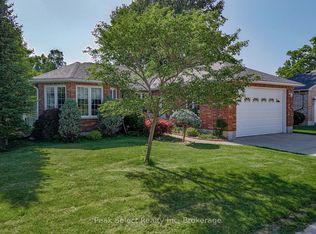
 - C$669,0004 bd4 ba-- sqft202 Queen St W, Saint Marys, ON N4X 1C8For SaleMLS ID #X13078992, Peak Select Realty Inc. TRREB
- C$824,9003 bd3 ba-- sqft466 Water St S, Saint Marys, ON N4X 1C6For Sale
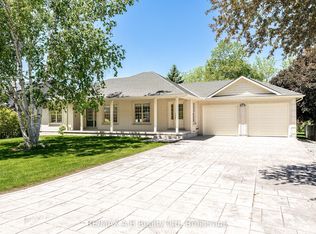 MLS ID #X13035060, RE/MAX A-B Realty Ltd. TRREB
 - C$799,9005 bd4 ba-- sqft94 Wilson Ct, Saint Marys, ON N4X 0B6For Sale
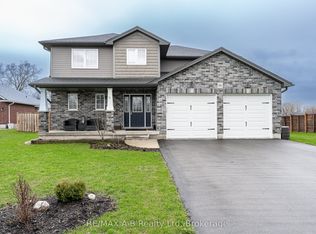 MLS ID #X12738114, RE/MAX A-B Realty Ltd. TRREB
 - C$789,0004 bd4 ba-- sqft180 Ridgewood Cres, Saint Marys, ON N4X 1E8For SaleMLS ID #X13468774, Peak Select Realty Inc. TRREB
- C$698,0002 bd2 ba-- sqft189 Elizabeth St #1C, Saint Marys, ON N4X 0B5For SaleMLS ID #X13628752, RE/MAX A-B Realty Ltd. TRREB
- C$745,0004 bd2 ba-- sqft23547 Wellburn Rd, Thames Centre, ON N4X 1C6For SaleMLS ID #X13606054, Peak Select Realty Inc. TRREB
- C$499,0003 bd3 ba-- sqft353 Queen St E, Saint Marys, ON N4X 1C8For SaleMLS ID #X13113880, Peak Select Realty Inc. TRREB
- C$639,0004 bd1 ba-- sqft395 Queen St E, Saint Marys, ON N4X 1C5For SaleMLS ID #X13235368, Peak Select Realty Inc. TRREB
- C$690,0003 bd2 ba-- sqft7 Hillside Ct, Saint Marys, ON N4X 1C5For SaleMLS ID #X13493242, Peak Select Realty Inc. TRREB
- C$824,9003 bd2 ba-- sqft4555 Perth Line 20 Rd, Perth South, ON N0K 1V0For SaleMLS ID #X13128388, RE/MAX A-B Realty Ltd. TRREB
- C$849,9003 bd2 ba-- sqft4722 Perth Line 20 Line, Perth South, ON N0K 1V0For SaleMLS ID #X12968892, RE/MAX A-B Realty Ltd. TRREB
- C$949,9003 bd3 ba-- sqft491 Elizabeth St, Saint Marys, ON N4X 0A2For SaleMLS ID #X13088774, RE/MAX A-B Realty Ltd. TRREB
- C$899,9006 bd3 ba-- sqft4740 16th Line, Perth South, ON N4X 1C9For SaleMLS ID #X12420151, RE/MAX A-B Realty Ltd. TRREB
- C$799,9003 bd3 ba-- sqft244 Jennifers Trl, Thames Centre, ON N0M 2P0For SaleMLS ID #X13598932, PG DIRECT REALTY LTD.. TRREB
- C$809,9004 bd4 ba-- sqft2580 Dundas St, London, ON N5V 3C7For SaleMLS ID #X13445502, RE/MAX CENTRE CITY REALTY INC.. TRREB
- C$650,0002 bd2 ba-- sqft321 Tracy St, Saint Marys, ON N4X 0B4For SaleMLS ID #X13410340, Peak Select Realty Inc. TRREB
- C$689,9004 bd3 ba-- sqft77 Blanshard St, West Perth, ON N0K 1N0For SaleMLS ID #X13493298, RE/MAX A-B Realty Ltd. TRREB
- C$729,9006 bd2 ba-- sqft44 Birmingham St, Stratford, ON N5A 2S6For SaleMLS ID #X13611432, eXp Realty. TRREB
- C$849,0005 bd4 ba-- sqft261 Albert St, Stratford, ON N5A 3K8For SaleMLS ID #X13536138, RE/MAX A-B Realty Ltd. TRREB
