STOP THE CAR! Summer living is at its best in this spacious Queen Street West home, offering over 1,800 sq ft of total living space with a finished basement, just a short stroll to parks, the Thames River, the hospital, doctors' offices, the YMCA, and downtown St. Marys. The carpet-free main floor features a bright white kitchen with brand new built-in stainless steel appliances, plenty of cabinetry, and a sunny breakfast area with a walkout to the impressive 163-foot deep lot-perfect for morning coffee on the deck or summer barbecues in the backyard. Natural light pours in through large windows, including a rear bay window overlooking the yard, while smooth ceilings and pot lights throughout the main level add a clean, modern feel. Upstairs, the bedroom level showcases brand new carpeting and offers four bedrooms in total, including a spacious primary suite with a built-in television niche and a private 3-piece ensuite featuring a relaxing soaker tub. The fully finished basement extends your living space with a carpet-free layout, pot lights, lookout windows, and an additional 3-piece bathroom-ideal for guests or growing families. Additional highlights include main floor laundry, a welcoming front porch made for warm summer evenings, and parking for up to four vehicles. Don't miss your chance to make this your home this season!
For sale
C$669,000
202 Queen St W, Saint Marys, ON N4X 1C8
4beds
4baths
Single Family Residence
Built in ----
7,782 Square Feet Lot
$-- Zestimate®
C$--/sqft
C$-- HOA
What's special
Finished basementCarpet-free main floorBright white kitchenPlenty of cabinetrySunny breakfast areaSmooth ceilingsFour bedrooms in total
- 91 days |
- 7 |
- 0 |
Zillow last checked:
Listing updated:
Listed by:
Peak Select Realty Inc
Source: TRREB,MLS®#: X13078992 Originating MLS®#: One Point Association of REALTORS
Originating MLS®#: One Point Association of REALTORSFacts & features
Interior
Bedrooms & bathrooms
- Bedrooms: 4
- Bathrooms: 4
Primary bedroom
- Level: Second
- Dimensions: 3.65 x 4.54
Bedroom 2
- Level: Second
- Dimensions: 3.07 x 2.66
Bedroom 3
- Level: Second
- Dimensions: 3.62 x 3.65
Bedroom 4
- Level: Second
- Dimensions: 3.65 x 3.43
Bedroom 4
- Level: Second
- Dimensions: 3.65 x 3.43
Breakfast
- Level: Main
- Dimensions: 2.65 x 3.72
Dining room
- Level: Main
- Dimensions: 3.82 x 4.21
Family room
- Level: Lower
- Dimensions: 10.14 x 3.53
Foyer
- Level: Main
- Dimensions: 2.12 x 4.35
Kitchen
- Level: Main
- Dimensions: 3.79 x 3.73
Living room
- Level: Main
- Dimensions: 3.65 x 4.35
Office
- Level: Main
- Dimensions: 2.94 x 2.43
Office
- Level: Lower
- Dimensions: 4.28 x 4.14
Utility room
- Level: Lower
- Dimensions: 1.12 x 2.23
Heating
- Forced Air, Gas
Cooling
- Central Air
Appliances
- Included: Water Softener
Features
- Floor Drain
- Basement: Full,Finished
- Has fireplace: No
Interior area
- Living area range: 1500-2000 null
Video & virtual tour
Property
Parking
- Total spaces: 3
- Parking features: Private Double
Features
- Stories: 2
- Patio & porch: Porch
- Pool features: None
Lot
- Size: 7,782 Square Feet
- Features: Hospital, School, Park, River/Stream, Rectangular Lot
- Topography: Level
Details
- Additional structures: Shed
- Parcel number: 532410080
- Other equipment: Sump Pump
Construction
Type & style
- Home type: SingleFamily
- Property subtype: Single Family Residence
Materials
- Vinyl Siding
- Foundation: Poured Concrete
- Roof: Asphalt Shingle
Utilities & green energy
- Sewer: Sewer
Community & HOA
Community
- Security: Smoke Detector(s)
Location
- Region: Saint Marys
Financial & listing details
- Tax assessed value: C$287,000
- Annual tax amount: C$4,493
- Date on market: 5/4/2026
Peak Select Realty Inc
Peak Select Realty Inc
By pressing Contact Agent, you agree that the real estate professional identified above may call/text you about your search, which may involve use of automated means and pre-recorded/artificial voices. You don't need to consent as a condition of buying any property, goods, or services. Message/data rates may apply. You also agree to our Terms of Use. Zillow does not endorse any real estate professionals. We may share information about your recent and future site activity with your agent to help them understand what you're looking for in a home.
Price history
Price history is unavailable.
Public tax history
Tax history is unavailable.
Climate risks
Neighborhood: N4X
Nearby schools
GreatSchools rating
No schools nearby
We couldn't find any schools near this home.
- C$939,0003 bd3 ba-- sqft70 Wilson Ct, Saint Marys, ON N4X0B6For Sale

- C$--3 bd2 ba-- sqft79 Ingersoll St, Saint Marys, ON N4X1C8Off Market
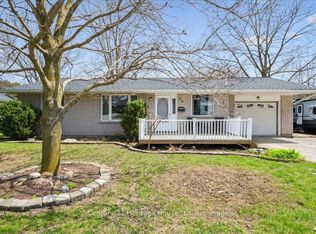
- C$467,9002 bd2 ba-- sqft30 Ann St #31, Saint Marys, ON N4X1C8For Sale
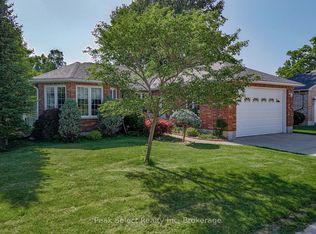
- C$579,9003 bd3 ba-- sqft30 Ann St #29, Saint Marys, ON N4X1C8For Sale

- C$---- bd-- ba-- sqft200 Willard Ct, Saint Marys, ON N4X0B6Off Market
- C$794,9004 bd2 ba-- sqft43 Widder St W, Saint Marys, ON N4X1C8For Sale
- C$1,9752 bd1 ba-- sqft20 Water St S #21, Saint Marys, ON N4X1C5For Rent
- C$1,7002 bd1 ba-- sqft20 Water St S #31, Saint Marys, ON N4X1C5For Rent
Similar homes
- C$639,0004 bd1 ba-- sqft395 Queen St E, Saint Marys, ON N4X 1C5For Sale
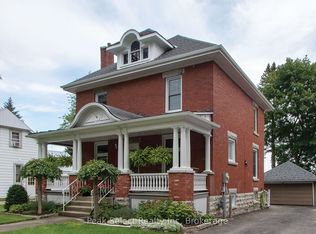 MLS ID #X13235368, Peak Select Realty Inc. TRREB
 - C$735,0003 bd2 ba-- sqft382 Queen St E, Saint Marys, ON N4X 1C5For Sale
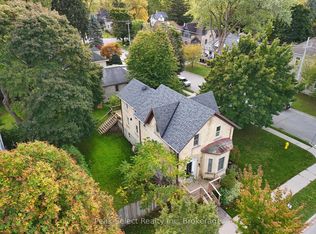 MLS ID #X13068732, Peak Select Realty Inc. TRREB
 - C$690,0003 bd2 ba-- sqft7 Hillside Ct, Saint Marys, ON N4X 1C5For Sale
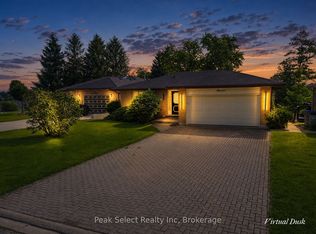 MLS ID #X13493242, Peak Select Realty Inc. TRREB
 - C$685,0003 bd3 ba-- sqft212 Saint Maria St, Saint Marys, ON N4X 0B3For Sale
 MLS ID #X13534356, Peak Select Realty Inc. TRREB
 - C$499,0003 bd3 ba-- sqft353 Queen St E, Saint Marys, ON N4X 1C8For SaleMLS ID #X13113880, Peak Select Realty Inc. TRREB
- C$699,8884 bd2 ba1.2k sqft119 Meadowridge Dr, Saint Marys, ON N4X 0A4For SaleMLS ID #40848376, Frances Snider, Salesperson, Royal LePage Royal City Realty. ITSO
- C$789,0004 bd4 ba-- sqft180 Ridgewood Cres, Saint Marys, ON N4X 1E8For SaleMLS ID #X13468774, Peak Select Realty Inc. TRREB
- C$467,9002 bd2 ba-- sqft30 Ann St #31, Saint Marys, ON N4X 1C8For SaleMLS ID #X13536404, Peak Select Realty Inc. TRREB
- C$745,0004 bd2 ba-- sqft23547 Wellburn Rd, Thames Centre, ON N4X 1C6For SaleMLS ID #X13606054, Peak Select Realty Inc. TRREB
- C$650,0002 bd2 ba-- sqft321 Tracy St, Saint Marys, ON N4X 0B4For SaleMLS ID #X13410340, Peak Select Realty Inc. TRREB
- C$440,0003 bd1 ba-- sqft620 Jones St E, Saint Marys, ON N4X 0A3For SaleMLS ID #X13631332, Peak Select Realty Inc. TRREB
- C$450,0003 bd2 ba-- sqft29 Southvale Rd, Saint Marys, ON N4X 1E9For SaleMLS ID #X13156676, Peak Select Realty Inc. TRREB
- C$669,9003 bd2 ba-- sqft223 Kemp Cres, Stratford, ON N5A 6Z5For SaleMLS ID #X13616886, Royal LePage Heartland Realty. TRREB
- C$674,9005 bd2 ba-- sqft38 Leesboro Trl, Thames Centre, ON N0M 2P0New ConstructionMLS ID #X13525512, ROYAL LEPAGE TRILAND REALTY. TRREB
- C$619,9004 bd2 ba-- sqft189 Gibson Cres, Lucan, ON N0M 2J0New ConstructionMLS ID #X13616840, CENTURY 21 FIRST CANADIAN CORP. TRREB
- C$649,9004 bd2 ba-- sqft59 Albert St, West Perth, ON N0K 1N0For SaleMLS ID #X13459994, Peak Select Realty Inc. TRREB
- C$684,9004 bd2 ba-- sqft2 Stoneycreek Cres, London, ON N5X 3X4For SaleMLS ID #X13424086, RE/MAX CENTRE CITY REALTY INC.. TRREB
- C$699,9994 bd3 ba-- sqft806 Marigold St, London, ON N5X 4J3For SaleMLS ID #X13473068, CENTURY 21 ATRIA REALTY INC.. TRREB
- C$620,0003 bd2 ba-- sqft924 Princess Ave, London, ON N5W 3M6For SaleMLS ID #X13623364, THE REALTY FIRM INC.. TRREB
- C$714,9994 bd4 ba-- sqft83 McMahen St, London, ON N5Y 0A2For SaleMLS ID #X13601356, CENTURY 21 FIRST CANADIAN CORP. TRREB
