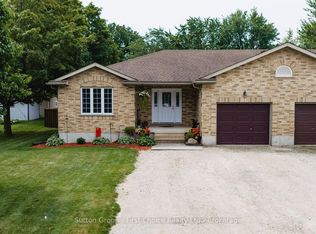
Welcome to this beautifully maintained raised bungalow located in one of Mitchell's most desirable neighbourhoods.Built in 2003, this inviting home offers the perfect blend of comfort, functionality, and family-friendly living. From the moment you arrive, you'll appreciate the attractive curb appeal, attached garage, and spacious concrete driveway.Step inside to a bright and welcoming foyer that leads to an open concept main living area filled with natural light. The spacious kitchen offers an abundance of cabinetry, generous counter space, and a seamless connection to the dining area, making it ideal for both everyday living and entertaining.The fully finished lower level provides additional living space with a large recreation room and the added convenience of a walkout basement, offering easy access to the backyard and endless possibilities for relaxing, entertaining, working from home, or accommodating a growing family.Whether you're looking for your first home, more space for your family, or a property that offers comfortable one-level living with extra room to spread out, this home checks all the boxes.Located in a quiet, established neighbourhood, this move-in-ready home offers the perfect opportunity to enjoy the charm of small-town living while still having all of Mitchell's amenities close by.A fantastic opportunity to own a well cared for home in a sought-after location. Book your private showing today.
For sale
C$637,900
59 Albert St, West Perth, ON N0K 1N0
4beds
2baths
Single Family Residence
Built in ----
6,428 Square Feet Lot
$-- Zestimate®
C$--/sqft
C$-- HOA
What's special
Beautifully maintained raised bungalowAttractive curb appealAttached garageBright and welcoming foyerGenerous counter spaceFully finished lower levelLarge recreation room
- 72 days
- 1
- 0
Zillow last checked:
Listing updated:
Listed by:
Peak Select Realty Inc
Source: TRREB,MLS®#: X13459994 Originating MLS®#: One Point Association of REALTORS
Originating MLS®#: One Point Association of REALTORSFacts & features
Interior
Bedrooms & bathrooms
- Bedrooms: 4
- Bathrooms: 2
Heating
- Forced Air, Gas
Cooling
- None
Features
- None
- Basement: Finished with Walk-Out
- Has fireplace: No
Interior area
- Living area range: 1100-1500 null
Video & virtual tour
Property
Parking
- Total spaces: 3
- Parking features: Garage
- Has garage: Yes
Features
- Pool features: None
Lot
- Size: 6,428 Square Feet
Details
- Parcel number: 532000201
Construction
Type & style
- Home type: SingleFamily
- Architectural style: Bungalow-Raised
- Property subtype: Single Family Residence
Materials
- Brick, Vinyl Siding
- Foundation: Concrete
- Roof: Asphalt Shingle
Utilities & green energy
- Sewer: Sewer
Community & HOA
Location
- Region: West Perth
Financial & listing details
- Annual tax amount: C$2,987
- Date on market: 6/18/2026
Price history
Price history is unavailable.
Public tax history
Tax history is unavailable.
Climate risks
Neighborhood: N0K
Nearby schools
GreatSchools rating
No schools nearby
We couldn't find any schools near this home.
Similar homes
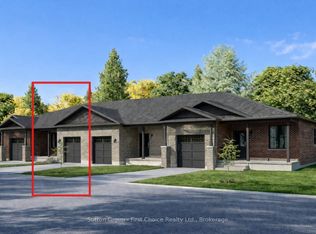
- C$699,9005 bd3 ba-- sqft79 Sylvia St, West Perth, ON N0K 1N0For Sale
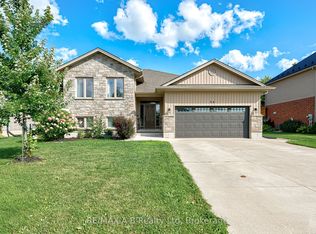 MLS ID #X13720048, RE/MAX A-B Realty Ltd. TRREB
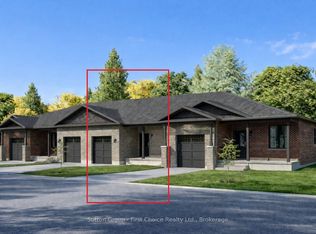
 - C$645,0003 bd2 ba-- sqft136 Napier St, West Perth, ON N0K 1N0For Sale
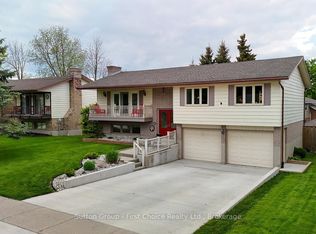 MLS ID #X13661192, Sutton Group - First Choice Realty Ltd.. TRREB
 - C$689,9004 bd3 ba-- sqft77 Blanshard St, West Perth, ON N0K 1N0For Sale
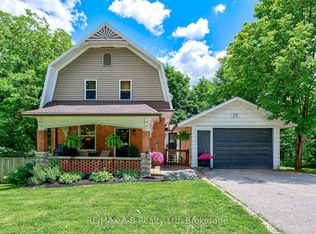 MLS ID #X13493298, RE/MAX A-B Realty Ltd. TRREB
 - C$690,0004 bd3 ba-- sqft19 Eleanor St, West Perth, ON N0K 1N0For Sale
 MLS ID #X13084390, Sutton Group - First Choice Realty Ltd.. TRREB
