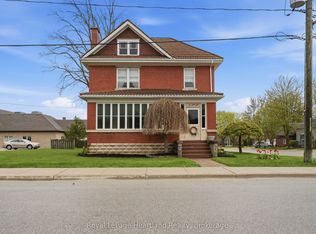
Welcome to 210 St. George Street in the quaint community of Mitchell! This immaculate property offers a rare blend of timeless character and modern updates. Featuring upgraded insulation, drywall that has replaced plaster, and breathtaking modern woodwork crafted to bring out the home's historic soul. Inside, the functional layout treats you to spacious bedrooms, multiple flex spaces that could have different uses, and an incredibly practical kitchen packed with storage solutions at every turn. Step outside onto the mature, beautifully treed lot that provides fantastic privacy, complete with two handy outbuildings for all your extra gear and storage needs. Perfectly situated for families and nature lovers alike, this home sits just steps from the scenic walking trail along the river and is close to excellent local schools. Enjoy the peaceful pace of small-town living while staying well connected to larger nearby hubs. Here you are located just 20 minutes from Stratford, 50 minutes from London, and 55 minutes from Waterloo. It is a property you have to see first hand to appreciate, so don't miss out. Call a REALTOR today.
For sale
C$589,900
210 Saint George St, West Perth, ON N0K 1N0
4beds
2baths
Single Family Residence
Built in ----
0 Square Feet Lot
$-- Zestimate®
C$--/sqft
C$-- HOA
What's special
Breathtaking modern woodworkFunctional layoutSpacious bedroomsIncredibly practical kitchenPacked with storage solutionsMature beautifully treed lotFantastic privacy
- 46 days |
- 8 |
- 3 |
Zillow last checked:
Listing updated:
Listed by:
Royal LePage RCR Realty
Source: TRREB,MLS®#: X13538784 Originating MLS®#: One Point Association of REALTORS
Originating MLS®#: One Point Association of REALTORSFacts & features
Interior
Bedrooms & bathrooms
- Bedrooms: 4
- Bathrooms: 2
Primary bedroom
- Level: Second
- Dimensions: 3.7 x 5.05
Bedroom
- Level: Second
- Dimensions: 3.11 x 3.61
Bedroom
- Level: Second
- Dimensions: 3.12 x 3.61
Bedroom
- Level: Second
- Dimensions: 4.62 x 3.71
Bathroom
- Level: Main
- Dimensions: 2.98 x 2.47
Bathroom
- Level: Second
- Dimensions: 1.81 x 3.04
Den
- Level: Second
- Dimensions: 2.66 x 3.04
Dining room
- Level: Main
- Dimensions: 3.19 x 4.44
Kitchen
- Level: Main
- Dimensions: 4.53 x 5.91
Laundry
- Level: Main
- Dimensions: 3.02 x 3.43
Living room
- Level: Main
- Dimensions: 3.65 x 5.8
Sunroom
- Level: Main
- Dimensions: 5.5 x 2.05
Heating
- Forced Air, Gas
Cooling
- Central Air
Appliances
- Included: Water Heater Owned, Water Softener
Features
- Central Vacuum, Storage, Workbench
- Basement: Unfinished,Full
- Has fireplace: Yes
- Fireplace features: Natural Gas
Interior area
- Living area range: 1500-2000 null
Video & virtual tour
Property
Parking
- Total spaces: 5
- Parking features: Lane, Private Double
Features
- Stories: 2
- Patio & porch: Deck
- Exterior features: Landscape Lighting, Landscaped, Privacy, Paved Yard, Year Round Living
- Has private pool: Yes
- Pool features: Community
- Has view: Yes
- View description: Downtown, Garden
Lot
- Size: 0 Square Feet
- Features: Golf, Place Of Worship, Rec./Commun.Centre, School, Wooded/Treed, Park, Rectangular Lot
- Topography: Flat,Wooded/Treed
Details
- Additional structures: Garden Shed, Shed
- Parcel number: 531880161
Construction
Type & style
- Home type: SingleFamily
- Property subtype: Single Family Residence
Materials
- Brick, Vinyl Siding
- Foundation: Stone
- Roof: Asphalt Shingle
Utilities & green energy
- Sewer: Sewer
Community & HOA
Community
- Security: Alarm System, Carbon Monoxide Detector(s), Smoke Detector(s)
Location
- Region: West Perth
Financial & listing details
- Tax assessed value: C$255,000
- Annual tax amount: C$3,300
- Date on market: 7/8/2026
Price history
Price history is unavailable.
Public tax history
Tax history is unavailable.
Climate risks
Neighborhood: N0K
Nearby schools
GreatSchools rating
No schools nearby
We couldn't find any schools near this home.
- C$475,0003 bd2 ba934 sqft135 Rowland St, West Perth, ON N0K1N0Sold
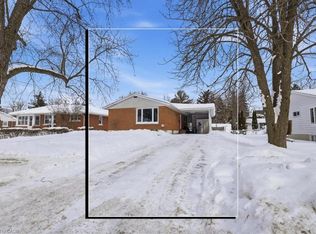
- C$470,0003 bd2 ba-- sqft115 Legion St, West Perth, ON N0K1N0For Sale

- C$519,9004 bd3 ba-- sqft228B Saint George St, West Perth, ON N0K1N0New Construction
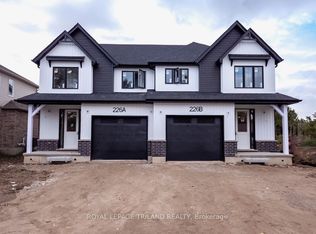
- C$789,9004 bd3 ba-- sqft247 Sunset Dr, West Perth, ON N0K1N0For Sale

- C$---- bd-- ba-- sqft230 Arris Cres, West Perth, ON N0K1N0Off Market
- C$1,7001 bd1 ba-- sqft184 Napier St, West Perth, ON N0K1N0For Rent
- C$469,0003 bd1 ba-- sqft40 Blenheim St, West Perth, ON N0K1N0For Sale
- C$649,9004 bd2 ba-- sqft203 Wimpole St, West Perth, ON N0K1N0For Sale
Similar homes
- C$649,9004 bd2 ba-- sqft203 Wimpole St, West Perth, ON N0K 1N0For Sale
 MLS ID #X13099068, Sutton Group - First Choice Realty Ltd.. TRREB
 - C$645,0003 bd2 ba-- sqft136 Napier St, West Perth, ON N0K 1N0For Sale
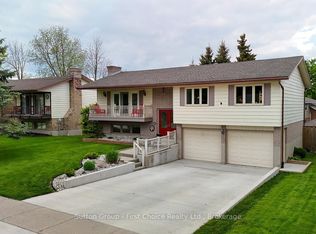 MLS ID #X13661192, Sutton Group - First Choice Realty Ltd.. TRREB
 - C$637,9004 bd2 ba-- sqft59 Albert St, West Perth, ON N0K 1N0For Sale
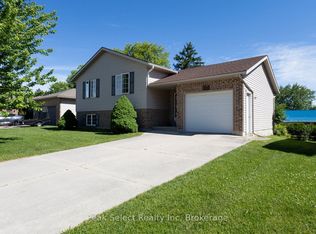 MLS ID #X13459994, Peak Select Realty Inc. TRREB
 - C$524,9004 bd2 ba-- sqft138 Saint David St, West Perth, ON N0K 1N0For Sale
 MLS ID #X13126434, Royal LePage Heartland Realty. TRREB
 - C$652,5005 bd3 ba-- sqft137 Mitchell Ct, West Perth, ON N0K 1N0For SaleMLS ID #X13429514, RE/MAX A-B Realty Ltd. TRREB
- C$689,9004 bd3 ba-- sqft77 Blanshard St, West Perth, ON N0K 1N0For SaleMLS ID #X13493298, RE/MAX A-B Realty Ltd. TRREB
- C$659,9004 bd3 ba-- sqft177 Toronto St, West Perth, ON N0K 1N0For SaleMLS ID #X13537114, RE/MAX BLUEWATER REALTY INC.. TRREB
- C$690,0004 bd3 ba-- sqft19 Eleanor St, West Perth, ON N0K 1N0For SaleMLS ID #X13084390, Sutton Group - First Choice Realty Ltd.. TRREB
- C$470,0003 bd2 ba-- sqft115 Legion St, West Perth, ON N0K 1N0For SaleMLS ID #X13142886, Sutton Group - First Choice Realty Ltd.. TRREB
- C$469,0003 bd1 ba-- sqft40 Blenheim St, West Perth, ON N0K 1N0For SaleMLS ID #X13098456, RE/MAX A-B Realty Ltd. TRREB
- C$789,9004 bd3 ba-- sqft247 Sunset Dr, West Perth, ON N0K 1N0For SaleMLS ID #X13649576, Sutton Group - First Choice Realty Ltd.. TRREB
- C$724,9005 bd3 ba-- sqft79 Sylvia St, West Perth, ON N0K 1N0For SaleMLS ID #X13483224, RE/MAX A-B Realty Ltd. TRREB
- C$459,5002 bd2 ba-- sqft129 A Mitchell Ct E #B, West Perth, ON N0K 1N0For SaleMLS ID #X13501744, Sutton Group - First Choice Realty Ltd.. TRREB
- C$774,9005 bd2 ba-- sqft5740 32nd Line, West Perth, ON N0K 1N0For SaleMLS ID #X13555756, COLDWELL BANKER DAWNFLIGHT REALTY BROKERAGE. TRREB
- C$615,0003 bd2 ba-- sqft1065 Erie St, Stratford, ON N5A 6S4For SaleMLS ID #X13682292, Exit Integrity Realty Inc.. TRREB
- C$539,9003 bd2 ba-- sqft6998 Church St, West Perth, ON N0K 1Y0For SaleMLS ID #X13462602, Century 21 Heritage House Ltd Brokerage. TRREB
- C$549,9004 bd2 ba-- sqft236 Huron Rd, Perth East, ON N0K 1X0For SaleMLS ID #X13134096, Peak Realty Ltd. TRREB
- C$579,9004 bd2 ba-- sqft252 Main St, North Perth, ON N0G 1B0For SaleMLS ID #X13462824, Royal LePage RCR Realty. TRREB
- C$549,0003 bd2 ba-- sqft43882 Winthrop Rd, Huron East, ON N0K 1E0For SaleMLS ID #X13509038, Royal LePage Heartland Realty. TRREB
- C$535,9004 bd2 ba-- sqft182 Jarvis St S, Huron East, ON N0K 1G0For SaleMLS ID #X13440736, RE/MAX Reliable Realty Inc. TRREB
