Welcome to 203 Wimpole Street in Mitchell, ON. This 3+1 bedroom, 2 bathroom home by B&S Construction is located just steps from the Mitchell Golf and Country Club and the nearby community green space. The open-concept main floor is bright and inviting and is a great space for gathering with family and friends while enjoying views of the surrounding neighbourhood. Downstairs, the finished basement expands your living space with an oversized recreation room, highlighted by large windows that fill the area with natural light. This is an ideal flex space for a family room, home office, or guest retreat. An additional bedroom and full bathroom add convenience and flexibility for guests or older children. Recent updates include: furnace and AC (2022), complete with the added security of a standby generator. This home combines quality craftsmanship with a location that offers both relaxation and recreation.
For sale
C$649,900
203 Wimpole St, West Perth, ON N0K 1N0
4beds
2baths
Single Family Residence
Built in ----
6,975 Square Feet Lot
$-- Zestimate®
C$--/sqft
C$-- HOA
What's special
Open-concept main floorBright and invitingFinished basementOversized recreation roomNearby community green space
- 108 days |
- 6 |
- 0 |
Zillow last checked:
Listing updated:
Listed by:
Sutton Group - First Choice Realty Ltd.
Source: TRREB,MLS®#: X13099068 Originating MLS®#: One Point Association of REALTORS
Originating MLS®#: One Point Association of REALTORSFacts & features
Interior
Bedrooms & bathrooms
- Bedrooms: 4
- Bathrooms: 2
Primary bedroom
- Level: Main
- Dimensions: 3.35 x 3.66
Bedroom
- Level: Main
- Dimensions: 3.05 x 3.35
Bedroom
- Level: Basement
- Dimensions: 3.96 x 3.66
Bedroom
- Level: Main
- Dimensions: 3.05 x 3.66
Dining room
- Level: Main
- Dimensions: 2.74 x 3.35
Kitchen
- Level: Main
- Dimensions: 3.35 x 3.96
Laundry
- Level: Main
- Dimensions: 2.13 x 1.83
Living room
- Level: Main
- Dimensions: 3.96 x 6.09
Office
- Level: Basement
- Dimensions: 2.29 x 1.83
Recreation
- Level: Basement
- Dimensions: 4.88 x 9.14
Utility room
- Level: Basement
- Dimensions: 3.96 x 3.66
Heating
- Forced Air, Gas
Cooling
- Central Air
Appliances
- Included: Water Heater Owned
Features
- Basement: Finished
- Has fireplace: Yes
Interior area
- Living area range: 1100-1500 null
Video & virtual tour
Property
Parking
- Total spaces: 6
- Parking features: Garage Door Opener
- Has garage: Yes
Features
- Pool features: None
Lot
- Size: 6,975 Square Feet
Details
- Parcel number: 531880357
- Other equipment: Generator - Full
Construction
Type & style
- Home type: SingleFamily
- Architectural style: Bungalow-Raised
- Property subtype: Single Family Residence
Materials
- Brick Front, Vinyl Siding
- Foundation: Concrete
- Roof: Asphalt Shingle
Utilities & green energy
- Sewer: Sewer
Community & HOA
Location
- Region: West Perth
Financial & listing details
- Annual tax amount: C$3,647
- Date on market: 5/7/2026
Price history
Price history is unavailable.
Public tax history
Tax history is unavailable.
Climate risks
Neighborhood: N0K
Nearby schools
GreatSchools rating
No schools nearby
We couldn't find any schools near this home.
- C$1,7001 bd1 ba-- sqft184 Napier St, West Perth, ON N0K1N0For Rent

- C$789,9004 bd3 ba-- sqft247 Sunset Dr, West Perth, ON N0K1N0For Sale

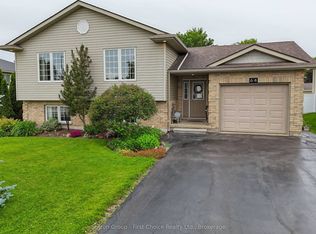
- C$644,9003 bd2 ba-- sqft64 Park Ln, West Perth, ON N0K1N0For Sale
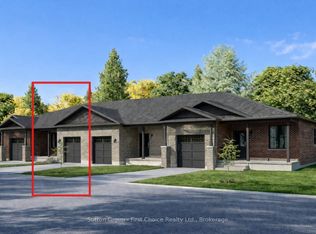
- C$554,9003 bd3 ba-- sqft17 Wimpole St, West Perth, ON N0K1N0New Construction
- C$529,9002 bd2 ba-- sqft16 Wimpole St, West Perth, ON N0K1N0New Construction
- C$539,9002 bd2 ba-- sqft15 Wimpole St, West Perth, ON N0K1N0New Construction
- C$564,9003 bd3 ba-- sqft18 Wimpole St, West Perth, ON N0K1N0New Construction
- C$469,0003 bd1 ba-- sqft40 Blenheim St, West Perth, ON N0K1N0For Sale
Similar homes
- C$645,0003 bd2 ba-- sqft136 Napier St, West Perth, ON N0K 1N0For Sale
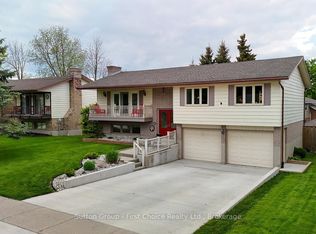 MLS ID #X13661192, Sutton Group - First Choice Realty Ltd.. TRREB
 - C$637,9004 bd2 ba-- sqft59 Albert St, West Perth, ON N0K 1N0For Sale
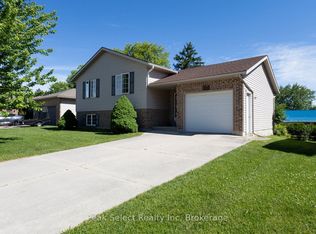 MLS ID #X13459994, Peak Select Realty Inc. TRREB
 - C$690,0004 bd3 ba-- sqft19 Eleanor St, West Perth, ON N0K 1N0For Sale
 MLS ID #X13084390, Sutton Group - First Choice Realty Ltd.. TRREB
 - C$589,9004 bd2 ba-- sqft210 Saint George St, West Perth, ON N0K 1N0For Sale
 MLS ID #X13538784, Royal LePage RCR Realty. TRREB
 - C$659,9004 bd3 ba-- sqft177 Toronto St, West Perth, ON N0K 1N0For SaleMLS ID #X13537114, RE/MAX BLUEWATER REALTY INC.. TRREB
- C$689,9004 bd3 ba-- sqft77 Blanshard St, West Perth, ON N0K 1N0For SaleMLS ID #X13493298, RE/MAX A-B Realty Ltd. TRREB
- C$652,5005 bd3 ba-- sqft137 Mitchell Ct, West Perth, ON N0K 1N0For SaleMLS ID #X13429514, RE/MAX A-B Realty Ltd. TRREB
- C$789,9004 bd3 ba-- sqft247 Sunset Dr, West Perth, ON N0K 1N0For SaleMLS ID #X13649576, Sutton Group - First Choice Realty Ltd.. TRREB
- C$724,9005 bd3 ba-- sqft79 Sylvia St, West Perth, ON N0K 1N0For SaleMLS ID #X13483224, RE/MAX A-B Realty Ltd. TRREB
- C$524,9004 bd2 ba-- sqft138 Saint David St, West Perth, ON N0K 1N0For SaleMLS ID #X13126434, Royal LePage Heartland Realty. TRREB
- C$470,0003 bd2 ba-- sqft115 Legion St, West Perth, ON N0K 1N0For SaleMLS ID #X13142886, Sutton Group - First Choice Realty Ltd.. TRREB
- C$469,0003 bd1 ba-- sqft40 Blenheim St, West Perth, ON N0K 1N0For SaleMLS ID #X13098456, RE/MAX A-B Realty Ltd. TRREB
- C$774,9005 bd2 ba-- sqft5740 32nd Line, West Perth, ON N0K 1N0For SaleMLS ID #X13555756, COLDWELL BANKER DAWNFLIGHT REALTY BROKERAGE. TRREB
- C$459,5002 bd2 ba-- sqft129 A Mitchell Ct E #B, West Perth, ON N0K 1N0For SaleMLS ID #X13501744, Sutton Group - First Choice Realty Ltd.. TRREB
- C$615,0003 bd2 ba-- sqft1065 Erie St, Stratford, ON N5A 6S4For SaleMLS ID #X13682292, Exit Integrity Realty Inc.. TRREB
- C$800,0003 bd2 ba1.6k sqft6691 Perth St #44, Perth East, ON N0K 1R0For SaleMLS ID #40806917, Suzanne Ethier, Broker, RE/MAX SOLID GOLD REALTY (II) LTD.. ITSO
- C$539,9003 bd2 ba-- sqft6998 Church St, West Perth, ON N0K 1Y0For SaleMLS ID #X13462602, Century 21 Heritage House Ltd Brokerage. TRREB
- C$649,9003 bd3 ba-- sqft6 Hillside Ct, Saint Marys, ON N4X 1C5For SaleMLS ID #X13663698, RE/MAX A-B Realty Ltd. TRREB
- C$640,0004 bd3 ba-- sqft7966 Fallon Dr #8, Lucan Biddulph, ON N0M 1V0For SaleMLS ID #X13661676, CENTURY 21 FIRST CANADIAN CORP. TRREB
- C$719,0004 bd2 ba-- sqft27 McQueen Ct, Stratford, ON N4Z 1H5For SaleMLS ID #X12962760, Sutton Group - First Choice Realty Ltd.. TRREB
