Exceptional value with over 2,300 sq. ft. of beautifully finished living space in Granton Estates by Rand Developments! Conveniently located just over 20 minutes from North London and only 10 minutes from Lucan, this peaceful community offers the perfect balance of small-town living, incredible value, and convenient access to nearby amenities. Step inside to discover a spacious, modern interior highlighted by 9' ceilings, engineered hardwood and tile flooring, quartz countertops, and a beautifully designed custom kitchen ideal for both everyday family life and entertaining. The primary suite features a stylish ensuite complete with an elegant glass shower, while the generous floor plan provides plenty of room for growing families, professionals, or those simply looking for more space. With over 2,300 sq. ft., quality finishes, and the opportunity to own a detached home for significantly less than in many neighbouring communities, Granton Estates proves you don't have to compromise on space, style, or convenience to find exceptional value. Discover how much more home your money can buy!
For sale
C$640,000
7966 Fallon Dr #8, Lucan Biddulph, ON N0M 1V0
4beds
3baths
Single Family Residence
Built in ----
4,400 Square Feet Lot
$-- Zestimate®
C$--/sqft
C$-- HOA
What's special
Spacious modern interiorQuartz countertopsBeautifully designed custom kitchenPrimary suiteStylish ensuiteElegant glass showerGenerous floor plan
- 10 hours |
- 0 |
- 0 |
Zillow last checked:
Listing updated:
Listed by:
CENTURY 21 FIRST CANADIAN CORP
Source: TRREB,MLS®#: X13661676 Originating MLS®#: London and St. Thomas Association of REALTORS
Originating MLS®#: London and St. Thomas Association of REALTORSFacts & features
Interior
Bedrooms & bathrooms
- Bedrooms: 4
- Bathrooms: 3
Primary bedroom
- Level: Second
- Dimensions: 0 x 0
Bedroom 2
- Level: Second
- Dimensions: 0 x 0
Bedroom 3
- Level: Second
- Dimensions: 0 x 0
Bedroom 4
- Level: Second
- Dimensions: 0 x 0
Kitchen
- Level: Main
- Dimensions: 0 x 0
Laundry
- Level: Second
- Dimensions: 0 x 0
Living room
- Level: Main
- Dimensions: 0 x 0
Other
- Level: Main
- Dimensions: 0 x 0
Heating
- Forced Air, Gas
Cooling
- Central Air
Features
- Basement: Unfinished
- Has fireplace: No
Interior area
- Living area range: 2000-2500 null
Property
Parking
- Total spaces: 4
- Parking features: Private
- Has garage: Yes
Features
- Stories: 2
- Pool features: None
Lot
- Size: 4,400 Square Feet
- Features: Rectangular Lot
Details
- Parcel number: 095880023
- Other equipment: Sump Pump
Construction
Type & style
- Home type: SingleFamily
- Property subtype: Single Family Residence
Materials
- Brick, Vinyl Siding
- Foundation: Poured Concrete
- Roof: Asphalt Shingle
Utilities & green energy
- Sewer: Sewer
Community & HOA
Location
- Region: Lucan Biddulph
Financial & listing details
- Annual tax amount: C$4,796
- Date on market: 8/11/2026
Price history
Price history is unavailable.
Public tax history
Tax history is unavailable.
Climate risks
Neighborhood: N0M
Nearby schools
GreatSchools rating
No schools nearby
We couldn't find any schools near this home.
- C$545,0002 bd2 ba-- sqft7966 Fallon Dr #18, Lucan Biddulph, ON N0M1V0For Sale
- C$559,9003 bd2 ba-- sqft425 Queen St, Lucan Biddulph, ON N0M1V0For Sale
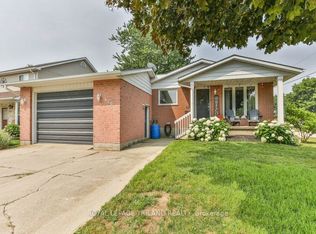
- C$1,295,0004 bd3 ba-- sqft8567 Revere Dr, Lucan Biddulph, ON N0M1V0For Sale
- C$999,9003 bd2 ba-- sqft33990 Roman Line, Lucan Biddulph, ON N0M2J0For Sale
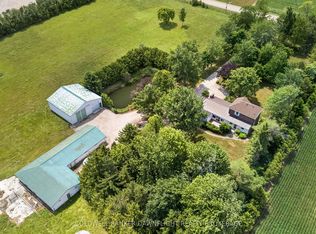
- C$1,299,9003 bd3 ba-- sqft14519 Elginfield Rd, Middlesex Centre, ON N0M2J0For Sale
- C$1,9952 bd2 ba-- sqft33318 Richmond St #101, Lucan Biddulph, ON N0M2J0For Rent
- C$1,9001 bd1 ba-- sqft33318 Richmond St #208, Lucan Biddulph, ON N0M2J0For Rent
- C$769,9004 bd4 ba-- sqft108 Spencer Ave, Lucan Biddulph, ON N0M2J0For Sale
Similar homes
- C$619,9004 bd2 ba-- sqft189 Gibson Cres, Lucan, ON N0M 2J0New Construction
 MLS ID #X13616840, CENTURY 21 FIRST CANADIAN CORP. TRREB
 - C$649,9994 bd2 ba-- sqft34314 Denfield Rd, Lucan Biddulph, ON N0M 2J0For Sale
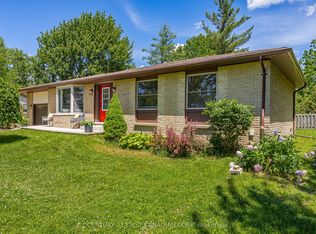 MLS ID #X13452090, CENTURY 21 FIRST CANADIAN CORP. TRREB
 - C$645,0004 bd2 ba-- sqft54 Manitoulin Dr, London, ON N5W 1M4For Sale
 MLS ID #X13657598, CENTURY 21 FIRST CANADIAN CORP. TRREB
 - C$589,9003 bd2 ba-- sqft168 Gibson Cres, Lucan Biddulph, ON N0M 2J0For Sale
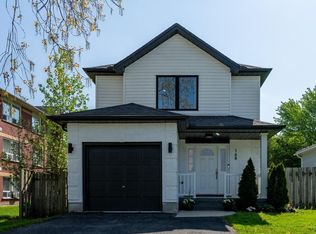 MLS ID #X13155170, CENTURY 21 FIRST CANADIAN CORP. TRREB
 - C$699,9993 bd3 ba-- sqft279 Oak St, Lucan Biddulph, ON N0M 2J0For SaleMLS ID #X13565526, CENTURY 21 FIRST CANADIAN CORP. TRREB
- C$599,9006 bd2 ba-- sqft122 Windsor Cres, London, ON N6C 1V8For SaleMLS ID #X13661648, CENTURY 21 FIRST CANADIAN CORP. TRREB
- C$676,0172 bd2 ba-- sqft134 Addison Ave, Lucan Biddulph, ON N0M 2J0For SaleMLS ID #X13207196, CENTURY 21 FIRST CANADIAN CORP.. TRREB
- C$760,0004 bd3 ba-- sqft400 Skyline Ave #15, London, ON N5X 0B3For SaleMLS ID #X13651222, CENTURY 21 PEOPLE`S CHOICE REALTY INC.. TRREB
- C$739,9993 bd3 ba-- sqft292 Walnut St, Lucan, ON N0M 2J0For SaleMLS ID #X13555142, CENTURY 21 FIRST CANADIAN CORP. TRREB
- C$739,0004 bd4 ba-- sqft1218 Baird St, London, ON N6H 0G5For SaleMLS ID #X13660324, CENTURY 21 MYPRO REALTY. TRREB
- C$640,6193 bd3 ba-- sqft30 Sheldabren St, North Middlesex, ON N0M 1A0New ConstructionMLS ID #X13594864, CENTURY 21 FIRST CANADIAN CORP.. TRREB
- C$640,6203 bd3 ba-- sqft5 Doerr Ct, North Middlesex, ON N0M 1A0For SaleMLS ID #X12713680, CENTURY 21 FIRST CANADIAN CORP.. TRREB
- C$675,0004 bd2 ba-- sqft1761 Devos Dr, London, ON N5X 4H9For SaleMLS ID #X13123134, CENTURY 21 FIRST CANADIAN CORP. TRREB
- C$669,9004 bd2 ba-- sqft902 Railton Ave, London, ON N5V 4V9For SaleMLS ID #X13601210, CENTURY 21 FIRST CANADIAN CORP. TRREB
- C$606,5003 bd3 ba-- sqft11 Postma Cres, North Middlesex, ON N0M 1A0New ConstructionMLS ID #X13248506, CENTURY 21 FIRST CANADIAN CORP.. TRREB
- C$667,1683 bd3 ba-- sqft115 Atkinson St, North Middlesex, ON N0M 1A0For SaleMLS ID #X13095194, CENTURY 21 FIRST CANADIAN CORP.. TRREB
- C$684,9004 bd4 ba-- sqft236 Greene St, South Huron, ON N0M 1S3New ConstructionMLS ID #X13436352, COLDWELL BANKER DAWNFLIGHT REALTY BROKERAGE. TRREB
- C$662,7443 bd3 ba-- sqft107 Sheldabren St, North Middlesex, ON N0M 1A0New ConstructionMLS ID #X13135550, CENTURY 21 FIRST CANADIAN CORP.. TRREB
- C$649,0003 bd2 ba-- sqft15 Bybrook Ct, London, ON N5X 3A5For SaleMLS ID #X13154032, CENTURY 21 FIRST CANADIAN CORP. TRREB
- C$705,0004 bd4 ba-- sqft83 McMahen St, London, ON N5Y 0A2For SaleMLS ID #X13601356, CENTURY 21 FIRST CANADIAN CORP. TRREB
