Welcome to the charming community of Granton, just 15 minutes north of London, where small-town living meets everyday convenience. This delightful 2+1 bedroom, 2 bathroom bungalow with an attached single-car garage is the perfect fit for first-time home buyers or those looking to downsize without sacrificing space. Step inside to a welcoming formal living room featuring a cozy fireplace, creating the perfect setting for relaxing evenings or entertaining family and friends. The spacious eat-in kitchen offers abundant cabinet and counter space, newer appliances, and direct access to a private deck-ideal for summer BBQs and outdoor dining. Down the hall, you'll find a generous primary bedroom with plenty of room for a king-sized bed and a stylish brick feature wall, along with a second bedroom and a well-appointed 4-piece bathroom. Most main floor windows have been replaced (approx. 2025), adding peace of mind. Convenient inside access from the kitchen leads directly to the attached garage. The finished lower level expands your living space with a large rec room that's perfect for game nights, movie marathons, or hosting a crowd. You'll also find a recently renovated 3-piece bathroom (approx. 2 years), a versatile third bedroom, den or home office, plus a dedicated laundry area. Ideally situated directly across from Granton Centennial Park, you'll enjoy easy access to playground climbers, a baseball diamond, skate park, and pavilion-making it a wonderful location for families and outdoor enthusiasts alike. This inviting home offers comfort, functionality, and an unbeatable small-town lifestyle.
Under contract
C$549,900
425 Queen St, Lucan Biddulph, ON N0M 1V0
3beds
2baths
Single Family Residence
Built in ----
0 Square Feet Lot
$-- Zestimate®
C$--/sqft
C$-- HOA
What's special
- 38 days
- 7
- 0
Zillow last checked:
Listing updated:
Listed by:
ROYAL LEPAGE TRILAND REALTY
Source: TRREB,MLS®#: X13684234 Originating MLS®#: London and St. Thomas Association of REALTORS
Originating MLS®#: London and St. Thomas Association of REALTORSFacts & features
Interior
Bedrooms & bathrooms
- Bedrooms: 3
- Bathrooms: 2
Primary bedroom
- Level: Main
- Dimensions: 3.63 x 5.5
Bedroom
- Level: Basement
- Dimensions: 3.83 x 3.37
Bedroom
- Level: Main
- Dimensions: 2.98 x 3.35
Bathroom
- Level: Main
- Dimensions: 2.63 x 1.5
Bathroom
- Level: Basement
- Dimensions: 1.89 x 2.25
Other
- Level: Basement
- Dimensions: 3.72 x 1.28
Dining room
- Level: Main
- Dimensions: 3.67 x 2.23
Foyer
- Level: Main
- Dimensions: 4.36 x 1.82
Kitchen
- Level: Main
- Dimensions: 3.67 x 3.65
Living room
- Level: Main
- Dimensions: 3.63 x 5.55
Recreation
- Level: Basement
- Dimensions: 7.31 x 7.21
Utility room
- Level: Basement
- Dimensions: 3.33 x 5.48
Heating
- Forced Air, Gas
Cooling
- Central Air
Features
- Floor Drain, Primary Bedroom - Main Floor
- Basement: Full,Partially Finished
- Has fireplace: Yes
- Fireplace features: Wood Burning, Natural Gas
Interior area
- Living area range: 700-1100 null
Video & virtual tour
Property
Parking
- Total spaces: 3
- Parking features: Private Double, Garage Door Opener
- Has garage: Yes
Features
- Patio & porch: Deck, Porch
- Exterior features: Landscaped
- Pool features: None
- Has spa: Yes
- Spa features: Hot Tub
- Has view: Yes
- View description: Park/Greenbelt
Lot
- Size: 0 Square Feet
- Features: Park, Place Of Worship, School, Fenced Yard, School Bus Route, Rectangular Lot
- Topography: Dry,Flat
Details
- Additional structures: Fence - Full, Shed
- Parcel number: 097080061
- Other equipment: Generator - Full, Sump Pump
Construction
Type & style
- Home type: SingleFamily
- Architectural style: Bungalow
- Property subtype: Single Family Residence
Materials
- Brick
- Foundation: Poured Concrete
- Roof: Shingle
Utilities & green energy
- Sewer: Sewer
Community & HOA
Community
- Security: Carbon Monoxide Detector(s), Smoke Detector(s)
Location
- Region: Lucan Biddulph
Financial & listing details
- Tax assessed value: C$168,000
- Annual tax amount: C$3,127
- Date on market: 8/17/2026
Price history
Price history is unavailable.
Public tax history
Tax history is unavailable.
Climate risks
Neighborhood: N0M
Nearby schools
GreatSchools rating
No schools nearby
We couldn't find any schools near this home.
- C$640,0004 bd3 ba-- sqft7966 Fallon Dr #8, Lucan Biddulph, ON N0M1V0For Sale

- C$558,7862 bd2 ba1.2k sqft7966 Fallon Dr #18, Lucan Biddulph, ON N0M1V0For Sale

- C$5,999,9005 bd6 ba-- sqft15626 Elginfield Rd, Lucan Biddulph, ON N0M1V0For Sale

- C$999,9003 bd2 ba-- sqft33990 Roman Line, Lucan Biddulph, ON N0M2J0For Sale
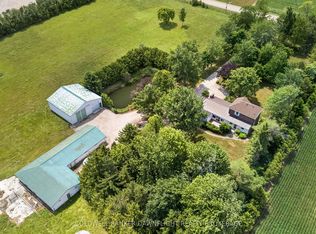
Similar homes
- C$640,0004 bd2 ba-- sqft96 Langford Dr, Lucan Biddulph, ON N0M 2J0For Sale
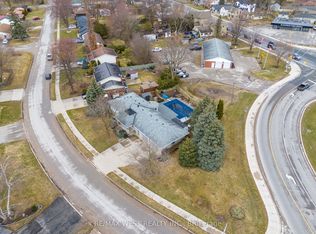 MLS ID #X13688596, RE/MAX WEST REALTY INC.. TRREB
 - C$499,9003 bd2 ba-- sqft201 Langley St, London, ON N6C 4G5For Sale
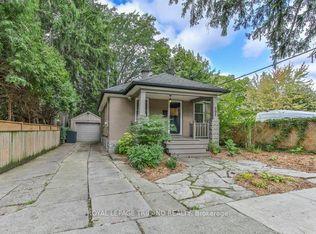 MLS ID #X13816466, ROYAL LEPAGE TRILAND REALTY. TRREB
 - C$514,9003 bd3 ba-- sqft(Undisclosed Address), London, ON N6G 3P4For Sale
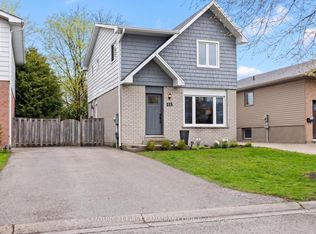 MLS ID #X13813186, CENTURY 21 FIRST CANADIAN CORP. TRREB
 - C$579,0003 bd2 ba-- sqft839 Guildwood Blvd, London, ON N6H 5E4For Sale
 MLS ID #X13802462, CENTURY 21 FIRST CANADIAN CORP. TRREB
