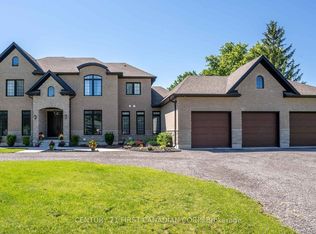
Backing onto the FOX Golf Course, this property sits on approximately 1.5 acres with professional landscaping and a major addition and custom renovation completed in 2022. The renovated kitchen features Frigidaire Professional appliances (2021), a propane cooktop, double wall ovens, pot filler and Cambria countertops. Chevron-pattern ceramic tile and engineered hardwood flooring complement the interior. The primary ensuite includes a deep soaker tub and heated flooring, while a large walk-in closet is framed and ready for finishing. The fully finished walkout lower level offers in-floor radiant heating and additional bedroom space. Mechanical features include an automated Briggs & Stratton home generator, a Canature water treatment system with UV and reverse osmosis, a Lifebreath filtration system and a new 60-gallon water heater. A detached shop provides two workspace areas, in-floor radiant heating supplied by a Navien glycol boiler, a UV water treatment system and a bathroom with a wet sauna. Outside, a two-tier wraparound deck and new hot tub overlook the fairway. Additional features include a lawn irrigation system with a dedicated controls shed, custom cedar garden boxes, a fish pond with armour stone and a flagstone firepit area.
For sale
C$1,599,999
15104 Elginfield Rd, Lucan Biddulph, ON N0M 1V0
4beds
3baths
Single Family Residence
Built in ----
7,805 Square Feet Lot
$-- Zestimate®
C$--/sqft
C$-- HOA
What's special
Professional landscapingRenovated kitchenFrigidaire professional appliancesPropane cooktopDouble wall ovensPot fillerCambria countertops
- 1 day
- 14
- 0
Zillow last checked:
Listing updated:
Listed by:
COMFREE
Source: TRREB,MLS®#: X14098386 Originating MLS®#: Ottawa Real Estate Board
Facts & features
Interior
Bedrooms & bathrooms
- Bedrooms: 4
- Bathrooms: 3
Heating
- Forced Air, Propane
Cooling
- Central Air
Appliances
- Included: Bar Fridge, Water Softener
Features
- Basement: Finished with Walk-Out
- Has fireplace: Yes
Interior area
- Living area range: 2000-2500 null
Video & virtual tour
Property
Parking
- Total spaces: 17
- Parking features: Garage Door Opener
- Has garage: Yes
Features
- Stories: 2
- Pool features: None
Lot
- Size: 7,805 Square Feet
- Features: Golf, Lake/Pond, School Bus Route, Wooded/Treed, Rectangular Lot
Details
- Parcel number: 097090079
Construction
Type & style
- Home type: SingleFamily
- Property subtype: Single Family Residence
Materials
- Aluminum Siding, Stone
- Foundation: Concrete
- Roof: Asphalt Shingle
Utilities & green energy
- Sewer: Septic
- Water: Drilled Well
Community & HOA
Location
- Region: Lucan Biddulph
Financial & listing details
- Annual tax amount: C$5,309
- Date on market: 10/20/2026
Price history
Price history is unavailable.
Public tax history
Tax history is unavailable.
Climate risks
Neighborhood: N0M
Nearby schools
GreatSchools rating
No schools nearby
We couldn't find any schools near this home.
- C$749,9003 bd2 ba-- sqft15067 Elginfield Rd, Middlesex Centre, ON N0M1V0For Sale

- C$5,999,9005 bd6 ba-- sqft15626 Elginfield Rd, Lucan Biddulph, ON N0M1V0For Sale

- C$625,0004 bd3 ba-- sqft7966 Fallon Dr #8, Lucan Biddulph, ON N0M1V0For Sale

- C$558,7862 bd2 ba-- sqft7966 Fallon Dr #18, Lucan Biddulph, ON N0M1V0For Sale
Similar homes
- C$1,565,0004 bd4 ba-- sqftLOT 5 Plover Mills Rd, Middlesex Centre, ON N0M 2A0New Construction
 MLS ID #X13021340, ROYAL LEPAGE STATE REALTY. TRREB
- C$1,565,0005 bd4 ba3.6k sqft(Undisclosed Address), Ilderton, ON N0M 2A0For Sale
 MLS ID #40822474, Natalie Pittao, Salesperson, Royal LePage State Realty Inc.. ITSO
- C$1,565,0004 bd1 ba-- sqftLOT 4 Plover Mills Rd, Middlesex Centre, ON N0M 2A0New Construction
 MLS ID #X13024802, ROYAL LEPAGE STATE REALTY. TRREB
- C$1,599,0006 bd6 ba-- sqft15257 Twelve Mile Rd, Middlesex Centre, ON N0M 2A0For Sale
 MLS ID #X13638486, CENTURY 21 FIRST CANADIAN CORP. TRREB
