If you've ever dreamed of a life just outside the city but on its doorstep, this may be for you. This dream begins by backing onto Sunningdale Golf Club in a large luxury home placed on a secure park like half acre lot that feels like 5 acres with a fully serviced outbuilding designed and built to match the home that can be your shop or an extra live-in. There are also fully dedicated services for your RV. There is a host of rare features - I must mention the generous cohesive use of about 3500 square feet of paver stone connecting walkways and patios to a wonderful sundeck and a driveway that easily parks 8 vehicles. This is the only property like it available today and it's an original owner sale. If you're lucky enough to own this property, you'll never move. Take note in the photos of the site plan to grasp the property and its privacy. The original builder's plans are available by email.
For sale
C$1,400,000
4 Croydon Dr, Middlesex Centre, ON N0M 1C0
4beds
3baths
Single Family Residence
Built in ----
0 Square Feet Lot
$-- Zestimate®
C$--/sqft
C$-- HOA
What's special
Wonderful sundeck
- 13 days
- 8
- 0
Zillow last checked:
Listing updated:
Listed by:
RE/MAX ADVANTAGE REALTY LTD.
Source: TRREB,MLS®#: X13832132 Originating MLS®#: London and St. Thomas Association of REALTORS
Originating MLS®#: London and St. Thomas Association of REALTORSFacts & features
Interior
Bedrooms & bathrooms
- Bedrooms: 4
- Bathrooms: 3
Bedroom
- Level: Second
- Dimensions: 6.92 x 3.54
Bedroom 2
- Level: Second
- Dimensions: 4.54 x 3.35
Bedroom 3
- Level: Second
- Dimensions: 4.27 x 3.35
Bedroom 4
- Level: Second
- Dimensions: 3.35 x 3.23
Den
- Level: Main
- Dimensions: 3.35 x 3.23
Dining room
- Level: Main
- Dimensions: 4.57 x 3.54
Family room
- Level: Main
- Dimensions: 6.86 x 3.66
Foyer
- Level: Main
- Dimensions: 2.47 x 1.83
Foyer
- Level: Main
- Dimensions: 4.45 x 4.96
Kitchen
- Level: Main
- Dimensions: 6.83 x 3.66
Laundry
- Level: Main
- Dimensions: 2.44 x 1.52
Living room
- Level: Main
- Dimensions: 4.91 x 3.54
Other
- Level: Second
- Dimensions: 2.62 x 1.68
Other
- Level: Main
- Dimensions: 3.84 x 1.71
Heating
- Forced Air, Gas
Cooling
- Central Air
Features
- In-Law Capability, Storage
- Basement: Development Potential
- Has fireplace: Yes
- Fireplace features: Natural Gas
Interior area
- Living area range: 2500-3000 null
Property
Parking
- Total spaces: 12
- Parking features: Inside Entrance, Private Double
- Has garage: Yes
Features
- Stories: 2
- Exterior features: Awning(s)
- Pool features: None
- Waterfront features: None
Lot
- Size: 0 Square Feet
- Features: Golf, Level, Irregular Lot
Details
- Additional structures: Additional Garage(s)
- Parcel number: 081380092
Construction
Type & style
- Home type: SingleFamily
- Property subtype: Single Family Residence
Materials
- Brick
- Foundation: Concrete
- Roof: Shingle
Utilities & green energy
- Sewer: Sewer
Community & HOA
Community
- Security: Alarm System, Monitored
Location
- Region: Middlesex Centre
Financial & listing details
- Annual tax amount: C$9,265
- Date on market: 9/26/2026
Price history
Price history is unavailable.
Public tax history
Tax history is unavailable.
Climate risks
Neighborhood: N0M
Nearby schools
GreatSchools rating
No schools nearby
We couldn't find any schools near this home.

Similar homes
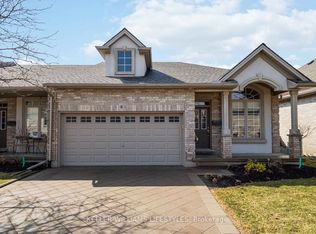
- C$749,9005 bd4 ba-- sqft2005 Arva St, Middlesex Centre, ON N0M 1C0For Sale
 MLS ID #X13878270, ROYAL LEPAGE TRILAND REALTY. TRREB
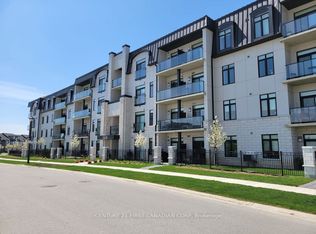
 - C$1,249,9004 bd3 ba-- sqft2083 Faircloth Rd, London, ON N6G 5J3For Sale
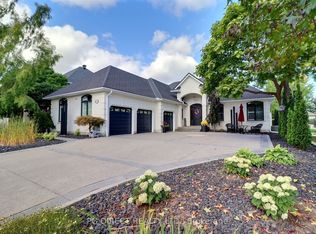 MLS ID #X13872562, PG DIRECT REALTY LTD.. TRREB
 - C$1,349,9005 bd5 ba-- sqft26 Northcrest Dr, London, ON N5X 3V8For Sale
 MLS ID #X13787468, ROYAL LEPAGE TRILAND REALTY. TRREB
 - C$1,399,0005 bd4 ba-- sqft171 Bradwell Chase, London, ON N6G 0P2For Sale
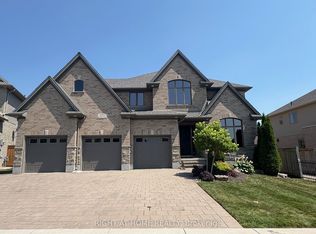 MLS ID #X13560610, RIGHT AT HOME REALTY. TRREB
