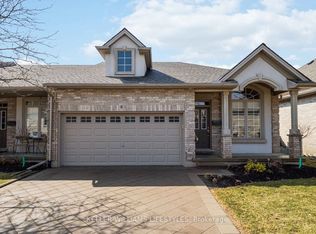
Location location. PRIME Arva bungalow adjacent to Weldon Park. This 3 plus 2 bedroom bunglaow is way bigger than it's roadside profile and sits on a park like lot. Spacious foyer with ceramic. Two bedrooms in one wing of the house with hardwood floors. Full bath. The primary is in it's own wing with full bath and a separate walk in closet. Gourmet kitchen was updated in 2018, with maple cupboards. Built in oven. Gas stovetop. Living and dining room with hardwood. Great room with maple HW floors and gas fireplace. Main floor laundry. Lower has family room and a separate apartment with double access to garage and back yard. Separate laundry for that unit included. Bathroom has separate full sized sauna. The backyard is park like with lots of landscaping and trees. Don't miss the garden she shed that would be awesome for a home based business or just a spot to hang out with the girls. Electric fireplace. Wood deck with outdoor fireplace. Chimney repointed 2021. South side shingles 2021 (others are 50 year) 2021 soffits and eaves. AC 2024. Windows all changed except two 2025. Gas line to BBQ.
Under contract
C$749,900
2005 Arva St, Middlesex Centre, ON N0M 1C0
5beds
4baths
Single Family Residence
Built in ----
0 Square Feet Lot
$-- Zestimate®
C$--/sqft
C$-- HOA
What's special
Adjacent to weldon parkPark like lotSpacious foyer with ceramicHardwood floorsGas stovetopMain floor laundryElectric fireplace
- 28 days
- 14
- 0
Zillow last checked:
Listing updated:
Listed by:
ROYAL LEPAGE TRILAND REALTY
Source: TRREB,MLS®#: X13878270 Originating MLS®#: London and St. Thomas Association of REALTORS
Facts & features
Interior
Bedrooms & bathrooms
- Bedrooms: 5
- Bathrooms: 4
Primary bedroom
- Level: Main
- Dimensions: 4.32 x 3.52
Bedroom
- Level: Main
- Dimensions: 4.33 x 4.14
Bedroom
- Level: Basement
- Dimensions: 3.64 x 3.32
Bedroom
- Level: Main
- Dimensions: 3.02 x 3.57
Bedroom
- Level: Basement
- Dimensions: 3.15 x 3.34
Bathroom
- Level: Basement
- Dimensions: 2.48 x 1.28
Bathroom
- Level: Main
- Dimensions: 2.1 x 1.95
Bathroom
- Level: Basement
- Dimensions: 1.4 x 1.99
Bathroom
- Level: Main
- Dimensions: 3.02 x 2.31
Breakfast
- Level: Main
- Dimensions: 2.08 x 3.86
Other
- Level: Basement
- Dimensions: 5.73 x 1.5
Dining room
- Level: Main
- Dimensions: 3.11 x 3.99
Family room
- Level: Basement
- Dimensions: 7.1 x 4.51
Family room
- Level: Main
- Dimensions: 3.63 x 4.59
Foyer
- Level: Main
- Dimensions: 3.29 x 4.55
Kitchen
- Level: Main
- Dimensions: 4.62 x 4.01
Kitchen
- Level: Basement
- Dimensions: 5.22 x 3.35
Living room
- Level: Main
- Dimensions: 3.65 x 4.61
Other
- Level: Basement
- Dimensions: 5.05 x 3.68
Heating
- Forced Air, Gas
Cooling
- Central Air
Features
- Basement: Walk-Up Access
- Has fireplace: No
- Fireplace features: Natural Gas, Family Room
Interior area
- Living area range: 1500-2000 null
Video & virtual tour
Property
Parking
- Total spaces: 6
- Parking features: Private Double
- Has garage: Yes
Features
- Pool features: None
Lot
- Size: 0 Square Feet
- Features: Park, Wooded/Treed, Irregular Lot
Details
- Additional structures: Garden Shed, Shed
- Parcel number: 081450161
- Other equipment: Sump Pump
Construction
Type & style
- Home type: SingleFamily
- Architectural style: Bungalow
- Property subtype: Single Family Residence
Materials
- Brick
- Foundation: Concrete
- Roof: Shingle
Utilities & green energy
- Sewer: Sewer
Community & HOA
Location
- Region: Middlesex Centre
Financial & listing details
- Tax assessed value: C$443,000
- Annual tax amount: C$5,806
- Date on market: 10/8/2026
Price history
Price history is unavailable.
Public tax history
Tax history is unavailable.
Climate risks
Neighborhood: N0M
Nearby schools
GreatSchools rating
No schools nearby
We couldn't find any schools near this home.


Similar homes
- C$729,9004 bd2 ba-- sqft1314 Glenora Dr, London, ON N5X 1T5For Sale
 MLS ID #X14149648, ROYAL LEPAGE TRILAND REALTY. TRREB
- C$679,9004 bd2 ba-- sqft212 Deer Park Cir, London, ON N6H 3C1For Sale
 MLS ID #X14146754, ROYAL LEPAGE TRILAND REALTY. TRREB
- C$749,9006 bd3 ba-- sqft506 Canterbury Rd, London, ON N6G 2N4For Sale
 MLS ID #X13870936, ROYAL LEPAGE TRILAND REALTY. TRREB
- C$829,9004 bd2 ba-- sqft790 Riverside Dr, London, ON N6H 2S4For Sale
 MLS ID #X14134214, ROYAL LEPAGE TRILAND REALTY. TRREB
