Where country serenity meets city convenience. Welcome to King's Gate on the Park, nestled in the sought-after Arva enclave. This updated end unit offers 2 (1 currently a den that can be enclosed for a bedroom) + 2 bedroom, 3-bathroom bungalow townhome offers effortless one-floor living, within steps to the scenic greenery of Weldon Park. Designed with both style and practicality in mind, the main level features hardwood floors, tray ceilings, main-floor laundry, and a versatile den that can be enclosed for a second bedroom. The open-concept living space is warmed by a cozy gas fireplace and flows seamlessly into the updated kitchen-complete with quartz countertops, stainless steel appliances and a breakfast bar overlooking a bright, sun-filled dinette. Step out onto the west-facing deck to enjoy sunset views. The primary suite offers a spacious walk-in closet and a private 4-piece ensuite. The fully finished lower level extends your living space with two generously sized bedrooms, a 3-piece bath and a large family room-perfect for a home theatre, games area or entertaining. New carpeting (2026) adds comfort to the family room and one of the bedrooms. Roofs replaced 2025. Enjoy the benefits of Arva's lower property taxes and modest condo fees, all just minutes from Masonville Mall, University Hospital and Western University.
For sale
C$685,000
1 Saint Johns Dr #9, Arva, ON
4beds
3baths
Townhouse
Built in ----
-- sqft lot
$-- Zestimate®
C$--/sqft
C$415/mo HOA
What's special
Hardwood floorsTray ceilingsMain-floor laundryVersatile denOpen-concept living spaceCozy gas fireplaceUpdated kitchen
- 20 days
- 20
- 1
Zillow last checked:
Listing updated:
Listed by:
KELLER WILLIAMS LIFESTYLES
Source: TRREB,MLS®#: X13789648 Originating MLS®#: London and St. Thomas Association of REALTORS
Originating MLS®#: London and St. Thomas Association of REALTORSFacts & features
Interior
Bedrooms & bathrooms
- Bedrooms: 4
- Bathrooms: 3
Primary bedroom
- Level: Main
- Dimensions: 4.96 x 3.04
Bedroom
- Level: Lower
- Dimensions: 4.1 x 3.78
Bedroom
- Level: Lower
- Dimensions: 7.2 x 3.9
Bathroom
- Level: Lower
- Dimensions: 0 x 0
Bathroom
- Level: Main
- Dimensions: 0 x 0
Bathroom
- Level: Main
- Dimensions: 0 x 0
Den
- Level: Main
- Dimensions: 4.6 x 2.65
Dining room
- Level: Main
- Dimensions: 4.28 x 3.56
Family room
- Level: Lower
- Dimensions: 9.12 x 5.44
Kitchen
- Level: Main
- Dimensions: 3.72 x 2.4
Kitchen
- Level: Main
- Dimensions: 3.72 x 5.12
Living room
- Level: Main
- Dimensions: 4.5 x 3.63
Heating
- Forced Air, Gas
Cooling
- Central Air
Appliances
- Laundry: In-Suite Laundry
Features
- Other
- Basement: Full,Finished
- Has fireplace: Yes
- Fireplace features: Natural Gas, Living Room
Interior area
- Living area range: 1200-1399 null
Property
Parking
- Total spaces: 4
- Parking features: Private
- Has garage: Yes
Features
- Patio & porch: Deck
Lot
- Features: Library
Details
- Parcel number: 092210009
Construction
Type & style
- Home type: Townhouse
- Architectural style: Bungalow
- Property subtype: Townhouse
Materials
- Brick
- Foundation: Poured Concrete
- Roof: Shingle
Community & HOA
HOA
- Services included: Common Elements Included, Building Insurance Included
- HOA fee: C$415 monthly
- HOA name: MSCC
Location
- Region: Arva
Financial & listing details
- Annual tax amount: C$3,787
- Date on market: 9/16/2026
Price history
Price history is unavailable.
Public tax history
Tax history is unavailable.
Climate risks
Neighborhood: N0M
Nearby schools
GreatSchools rating
No schools nearby
We couldn't find any schools near this home.


Similar homes
- C$609,0004 bd4 ba-- sqft275 Callaway Rd #112, London, ON N6G 0N8For Sale
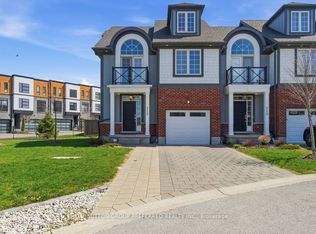 MLS ID #X13863132, SUTTON GROUP PREFERRED REALTY INC.. TRREB
 - C$709,0004 bd3 ba-- sqft571 Freeport St, London, ON N6G 0R2For Sale
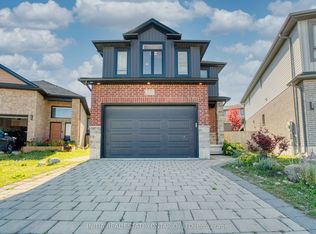 MLS ID #X13866738, INITIA REAL ESTATE (ONTARIO) LTD. TRREB
 - C$679,9995 bd2 ba-- sqft899 Bitterbush Cres, London, ON N6H 5X6For Sale
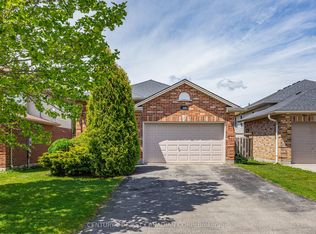 MLS ID #X13853502, CENTURY 21 FIRST CANADIAN CORP. TRREB
 - C$739,9003 bd3 ba-- sqft140 McGarrell Dr #4, London, ON N6G 5J1For Sale
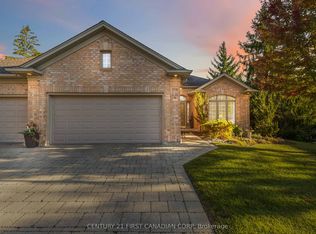 MLS ID #X13817232, CENTURY 21 FIRST CANADIAN CORP. TRREB
