SELECT THE MULTI-MEDIA LINK FOR A VIDEO WITH ACTIVE VIRTUAL STAGING. Welcome to desirable Stoney Creek! This immaculate, freshly painted 2+1 bedroom bungalow offers bright, spacious living and affordable one-floor living in a sought-after North East London location. Gleaming hardwood floors welcome you into the bright main floor, featuring a spacious living area and eat-in kitchen with sliding glass doors leading to a sundeck. A versatile bonus room can be used as a home office, den, additional bedroom, or sitting room. The primary bedroom features an ensuite and walk-in closet, while the second bedroom offers excellent flexibility for family or guests. Three full bathrooms, including the ensuite, and convenient main-floor laundry add to the home's functionality. The finished lower level provides additional living space with a generous recreation room, spare bedroom, and full guest bathroom-ideal for entertaining, guests, hobbies, or family movie nights. A large utility room provides plenty of storage. An attached two-car garage with interior access adds convenience and practicality. Close to excellent amenities including Stoney Creek Elementary School, Mother Teresa Secondary School with French Immersion, the YMCA, Masonville Mall, and numerous parks and green spaces. An excellent opportunity for comfortable, flexible, and affordable living in North East London. Please note: Some pictures and portions of the video have been virtually staged.
For sale
C$649,900
1645 Devos Dr, London, ON N5X 4K8
3beds
3baths
Single Family Residence
Built in ----
4,788 Square Feet Lot
$-- Zestimate®
C$--/sqft
C$-- HOA
What's special
Immaculate freshly paintedBright spacious livingGleaming hardwood floorsEat-in kitchenVersatile bonus roomConvenient main-floor laundry
- 46 days
- 45
- 5
Zillow last checked:
Listing updated:
Listed by:
SUTTON GROUP CHAPMAN REALTY INC.
Source: TRREB,MLS®#: X13743510 Originating MLS®#: London and St. Thomas Association of REALTORS
Originating MLS®#: London and St. Thomas Association of REALTORSFacts & features
Interior
Bedrooms & bathrooms
- Bedrooms: 3
- Bathrooms: 3
Heating
- Forced Air, Gas
Cooling
- Central Air
Features
- Other
- Basement: Partially Finished
- Has fireplace: Yes
Interior area
- Living area range: 1500-2000 null
Video & virtual tour
Property
Parking
- Total spaces: 4
- Parking features: Garage
- Has garage: Yes
Features
- Pool features: None
Lot
- Size: 4,788 Square Feet
Details
- Parcel number: 080851158
Construction
Type & style
- Home type: SingleFamily
- Architectural style: Bungalow
- Property subtype: Single Family Residence
Materials
- Brick
- Foundation: Concrete
- Roof: Asphalt Shingle
Utilities & green energy
- Sewer: Sewer
Community & HOA
Location
- Region: London
Financial & listing details
- Annual tax amount: C$5,247
- Date on market: 9/3/2026
Price history
Price history is unavailable.
Public tax history
Tax history is unavailable.
Climate risks
Neighborhood: Stoney Creek
Nearby schools
GreatSchools rating
No schools nearby
We couldn't find any schools near this home.

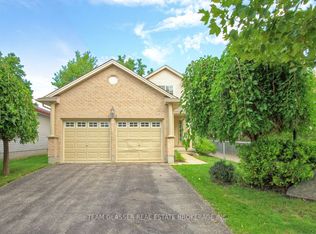


Similar homes
- C$699,9006 bd4 ba-- sqft89 McTaggart Ct, London, ON N5X 3L9For Sale
 MLS ID #X13847880, CENTURY 21 FIRST CANADIAN CORP. TRREB
 - C$624,9003 bd3 ba-- sqft639 Dunboyne Cres, London, ON N5X 1X9For Sale
 MLS ID #X13480572, RE/MAX CENTRE CITY REALTY INC.. TRREB
 - C$599,0003 bd2 ba-- sqft40 Killarney Rd, London, ON N5X 2A7For Sale
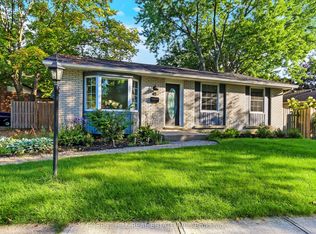 MLS ID #X13762168, FOREST HILL REAL ESTATE INC.. TRREB
 - C$779,9004 bd3 ba-- sqft93 McTaggart Ct, London, ON N5X 3L9For Sale
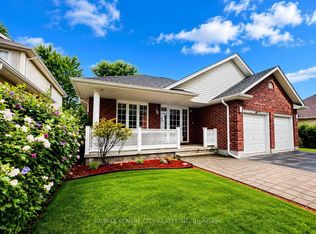 MLS ID #X13822358, RE/MAX CENTRE CITY REALTY INC. TRREB
